7106 PARNELL TER
Courtesy of KELLER WILLIAMS ISLAND LIFE REAL ESTATE, Kristopher Thatcher  Listing Contact: 941-254-6467 
Sold

7106 PARNELL TER

7106 PARNELL TER, ENGLEWOOD, FL 34224

$400,000
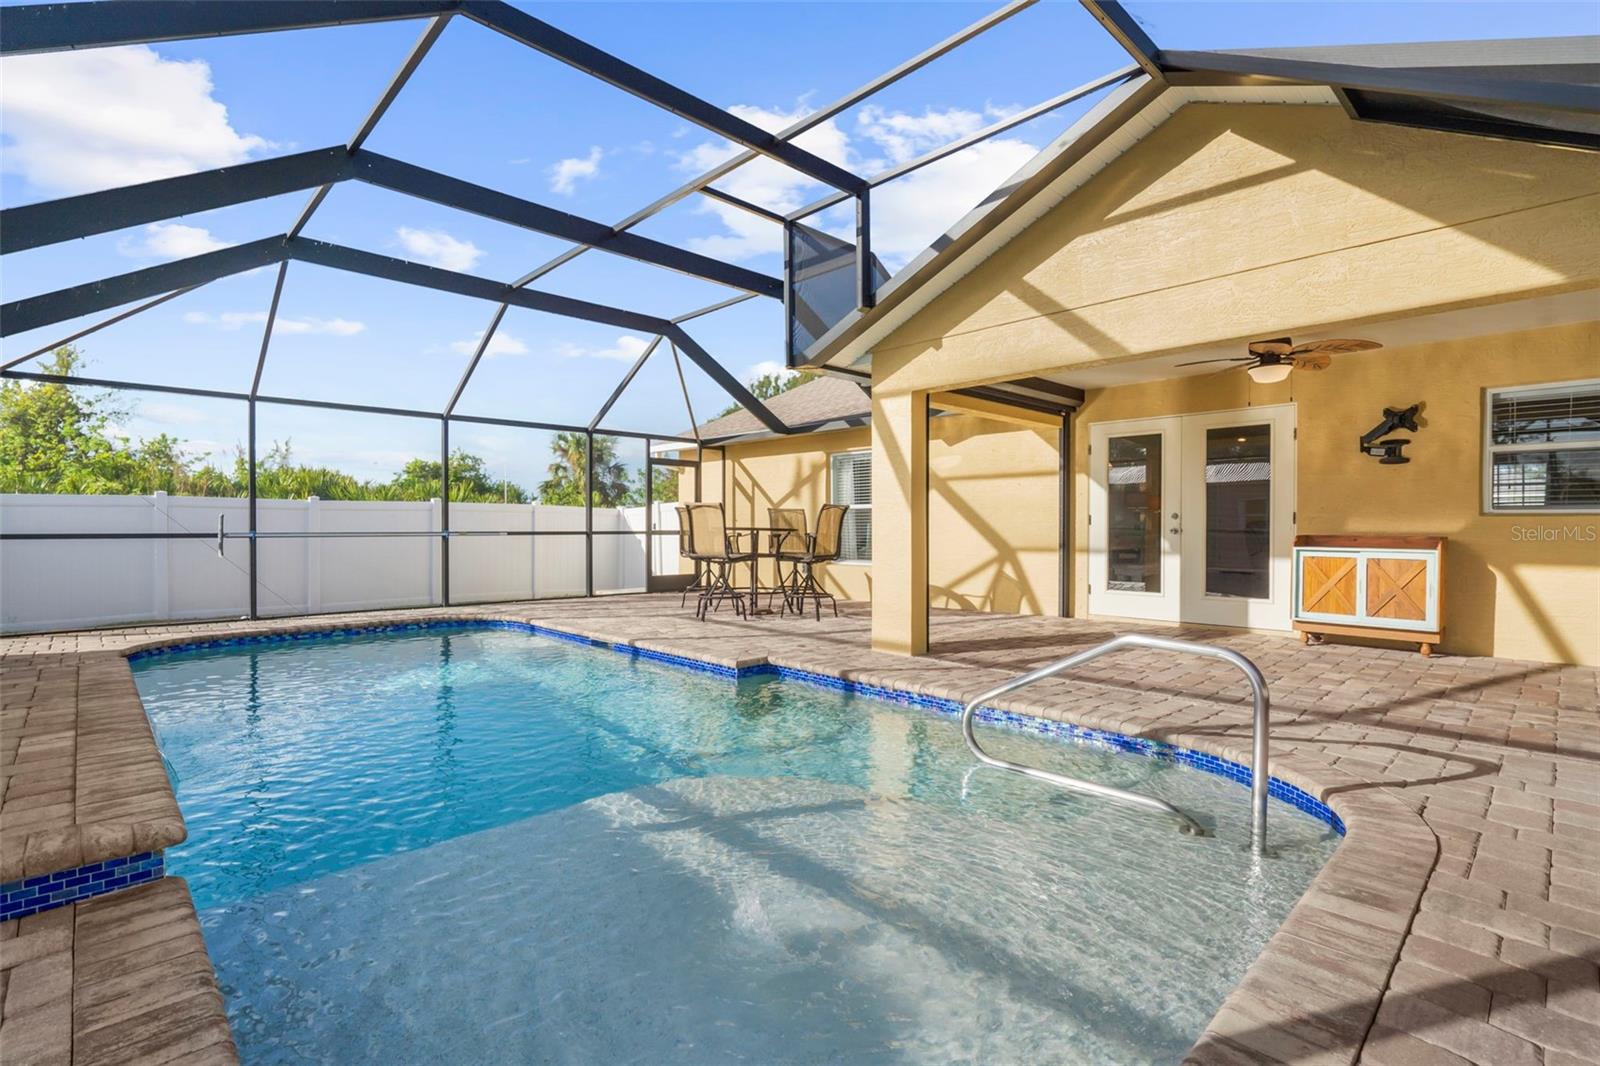
Nestled in the heart of Englewood, Florida, just 15 minutes from the sun-soaked shores of the Gulf of Mexico, this delightful 3-bedroom, 2-bathroom home offers the perfect blend of comfort and coastal living. Step inside to find a spacious, open floor plan designed for relaxation and entertaining. The living area is filled with natural light, featuring vaulted ceilings and neutral tones that create a welcoming ambiance. The kitchen is a chef's delight, boasting granite countertops, modern appliances, and ample counter space, perfect for preparing meals and hosting gatherings. The primary suite is a tranquil retreat with its own en-suite bathroom, complete with a walk-in shower. Two additional bedrooms are generously sized, perfect for guests or a home office, and share a well-appointed second bathroom. Outside, the screened-in lanai offers your private oasis, complete with a crystal-clear pool that invites you to cool off on warm Florida days. The backyard is fenced for privacy and features a spacious shed with electric, ideal for storage or a workshop. Located in a peaceful neighborhood and situated in the highly sought-after X flood zone requiring no flood insurance, this home provides added peace of mind. It's just a short drive from Englewood's beautiful beaches, charming shops, and local dining. Whether you're looking for a year-round residence or a vacation getaway, this property has it all.

3
beds

2
baths

1,598 Sq.Ft. LIVING AREA

10,000 Sq.Ft. lot

Kristopher Thatcher

Kristopher Thatcher

Features & Amenities

Interior

  • total bedrooms3
  • Total bathrooms2
  • full bathrooms2
  • Laundry room Inside
  • Flooring Ceramic Tile
  • APPLIANCES Dishwasher, Disposal, Dryer, Electric Water Heater, Microwave, Range, Refrigerator, Washer
  • other interior Features Cathedral Ceiling(s), Ceiling Fans(s), Eat-in Kitchen, Kitchen/Family Room Combo, Open Floorplan, Primary Bedroom Main Floor, Split Bedroom, Thermostat, Walk-In Closet(s), Window Treatments

Area & Lot

  • Status Sold
  • Date Sold February 18, 2025
  • Living Area1,598 Sq.Ft.
  • Total Area2,233 Sq.Ft.
  • Lot Area10,000 Sq.Ft.
  • MLS® IDC7493234
  • TypeResidential
  • YEAR BUILT2015
  • Elementary SchoolMyakka River Elementary
  • Middle SchoolL.A. Ainger Middle
  • High SchoolLemon Bay High

Exterior

  • STORIES1
  • Garage Space2.0
  • water SourcePublic
  • utilitiesBB/HS Internet Available, Cable Connected, Electricity Connected, Water Connected
  • PoolGunite, Heated, Salt Water
  • roofShingle
  • parkingCommon
  • HEAT TYPECentral
  • AIR CONDITIONINGCentral Air
  • sewerSeptic Tank
  • SubstructureSlab
  • other exterior FeaturesHurricane Shutters

Financial

  • Sales Price$400,000
  • Real Estate Tax $3,678/yr
  • Zoning RSF3.5

Let's Work Together

We pride ourselves in providing personalized solutions that bring our clients closer to their dream properties and enhance their long-term wealth. Contact us today to find out how we can be of assistance to you!

Follow Me on Instagram