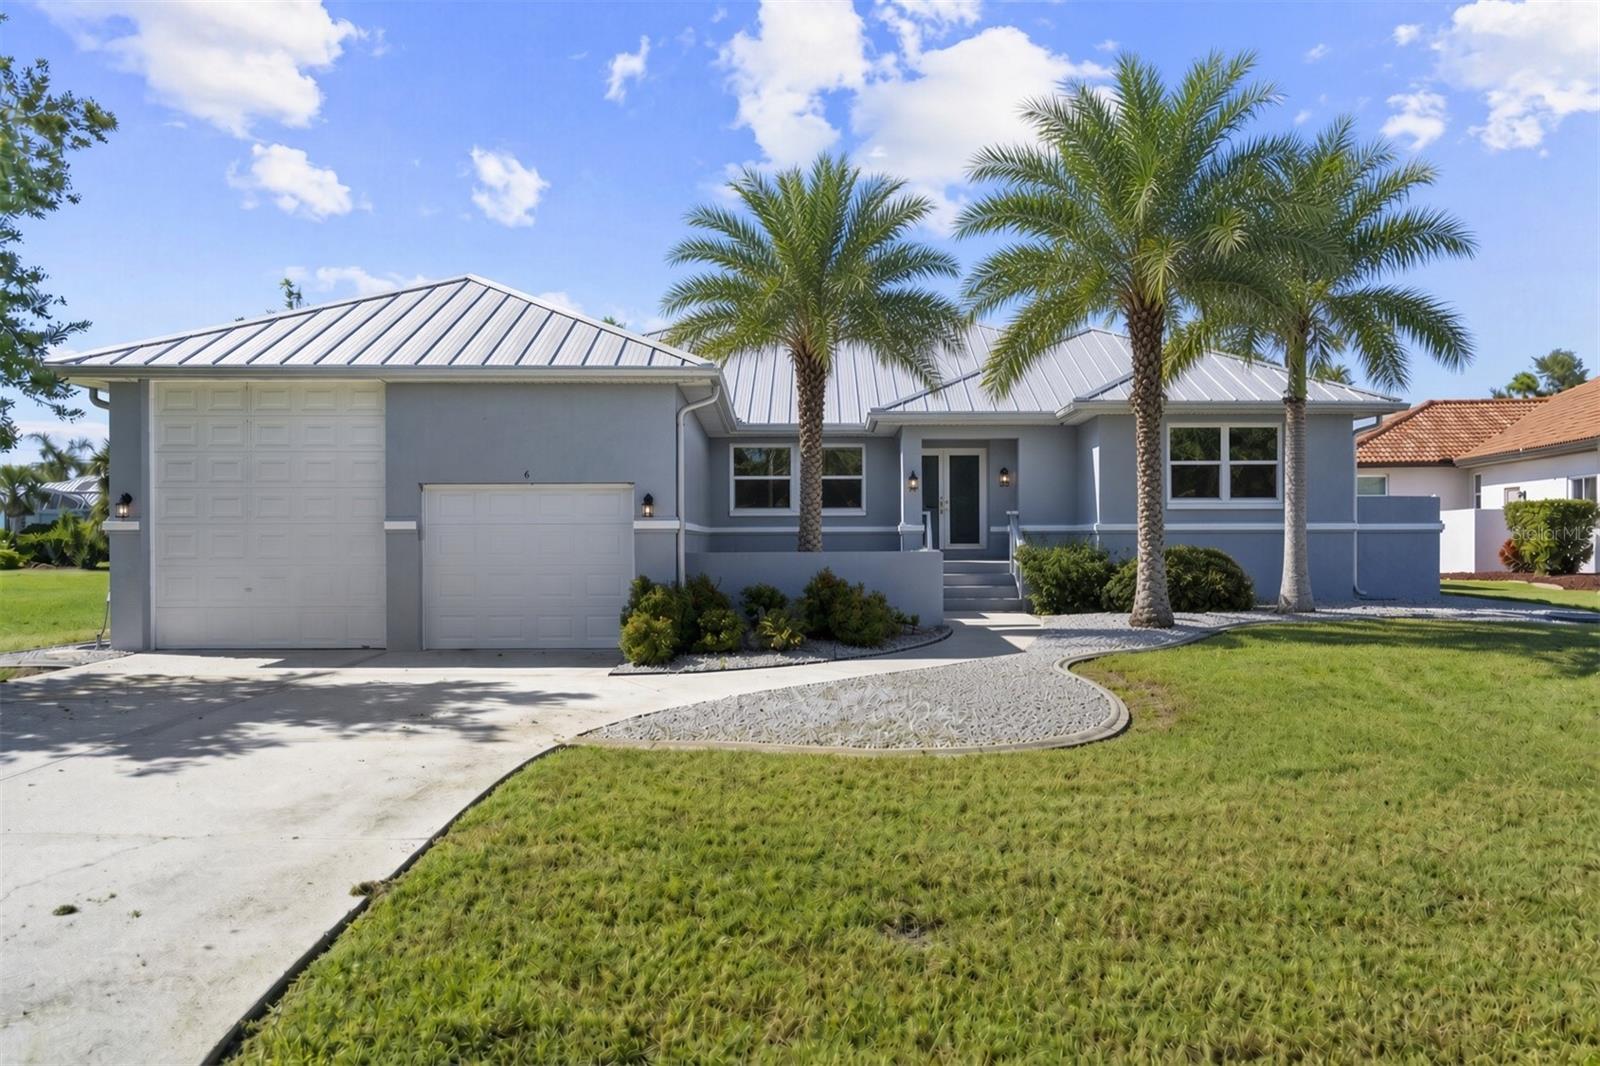
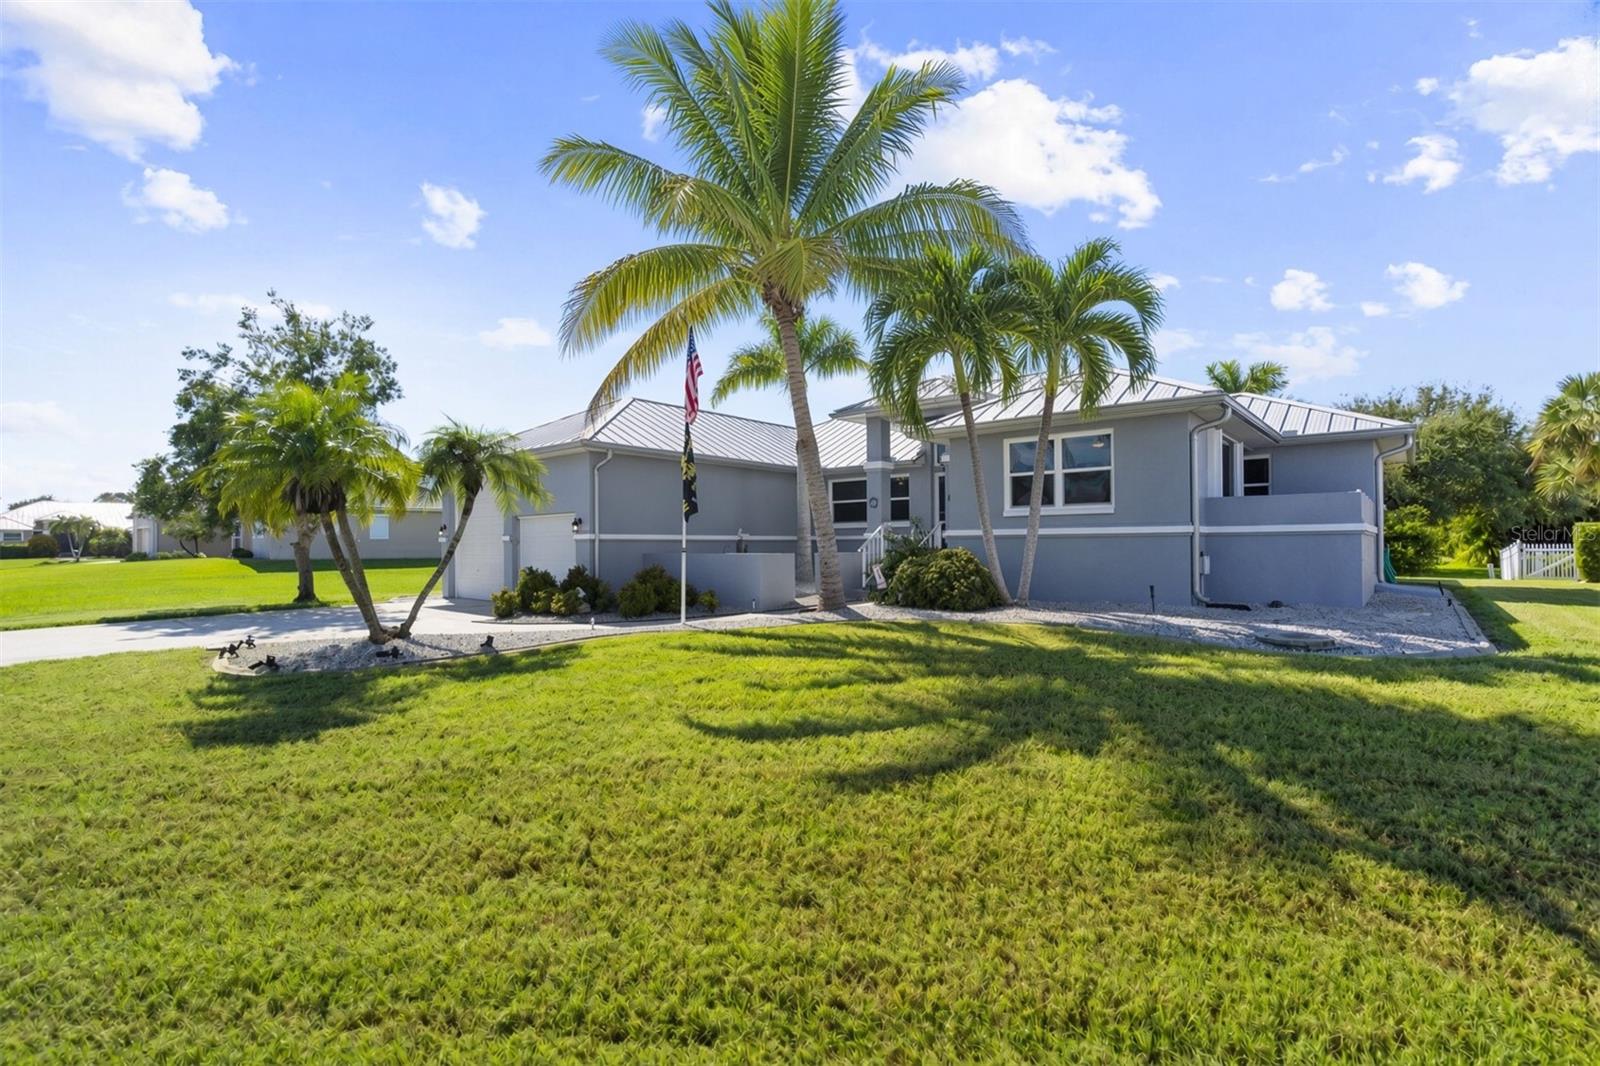
Gray single-story home with a metal roof, two garage doors, and palm trees along the driveway.
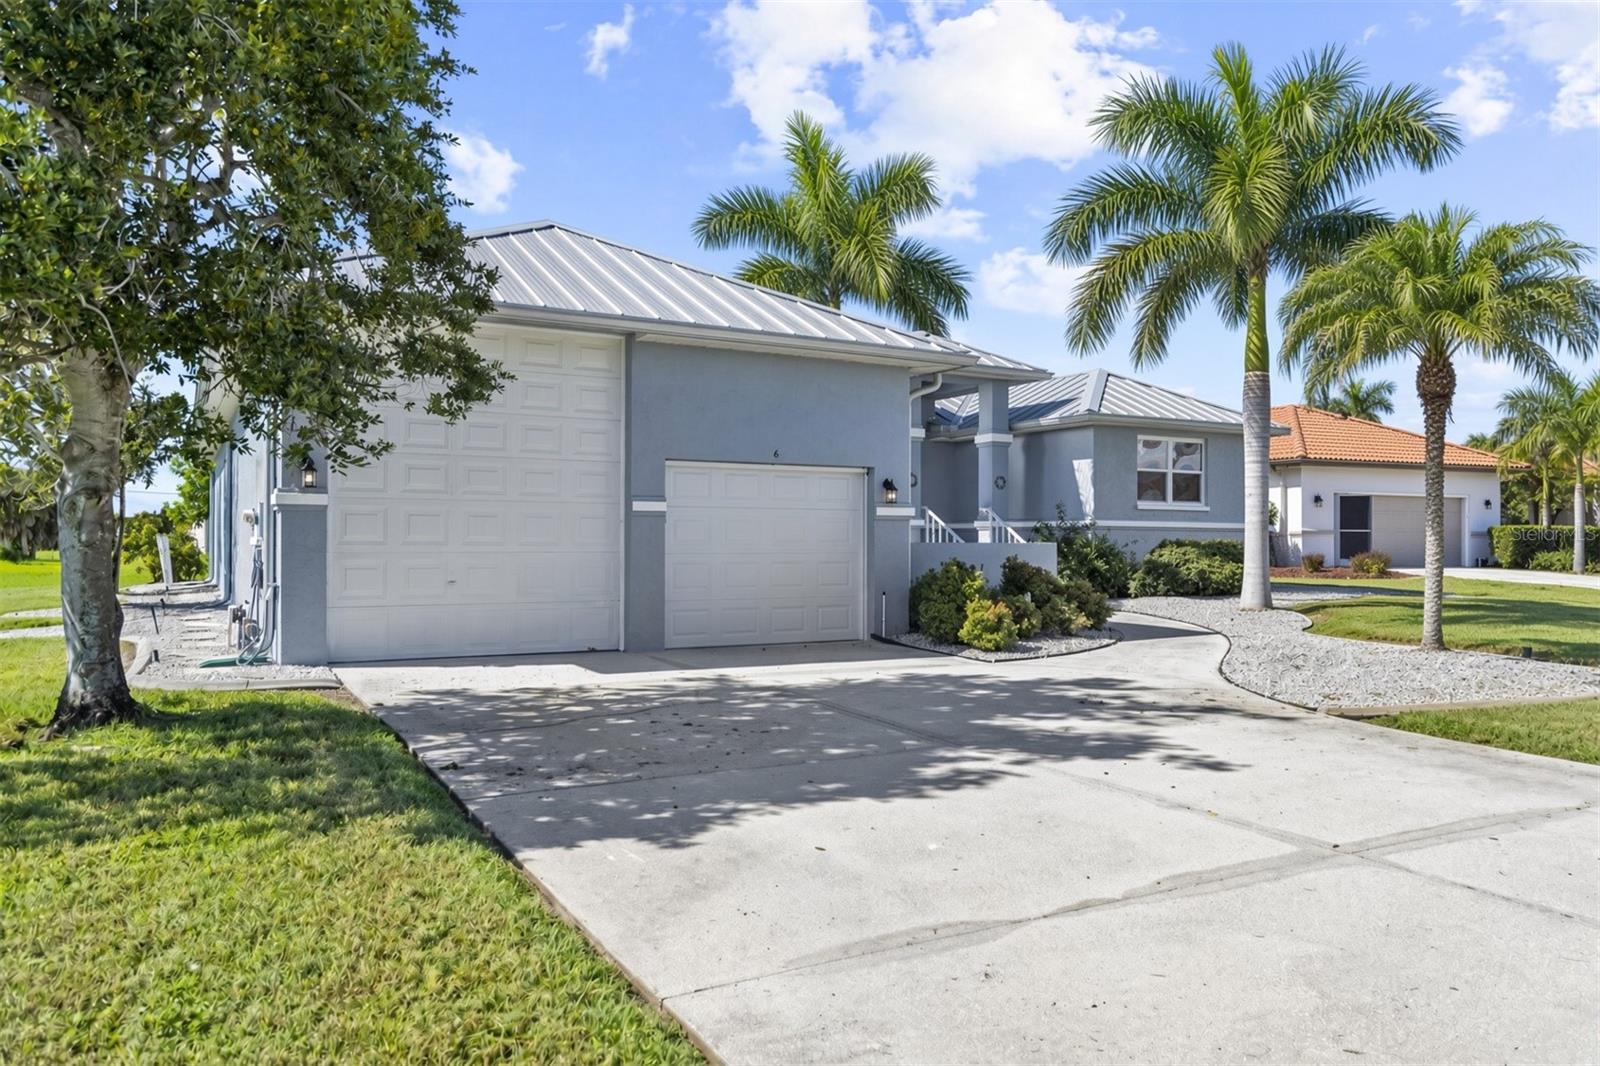
Gray single-story home with two garage doors, a metal roof, and palm trees along the driveway.
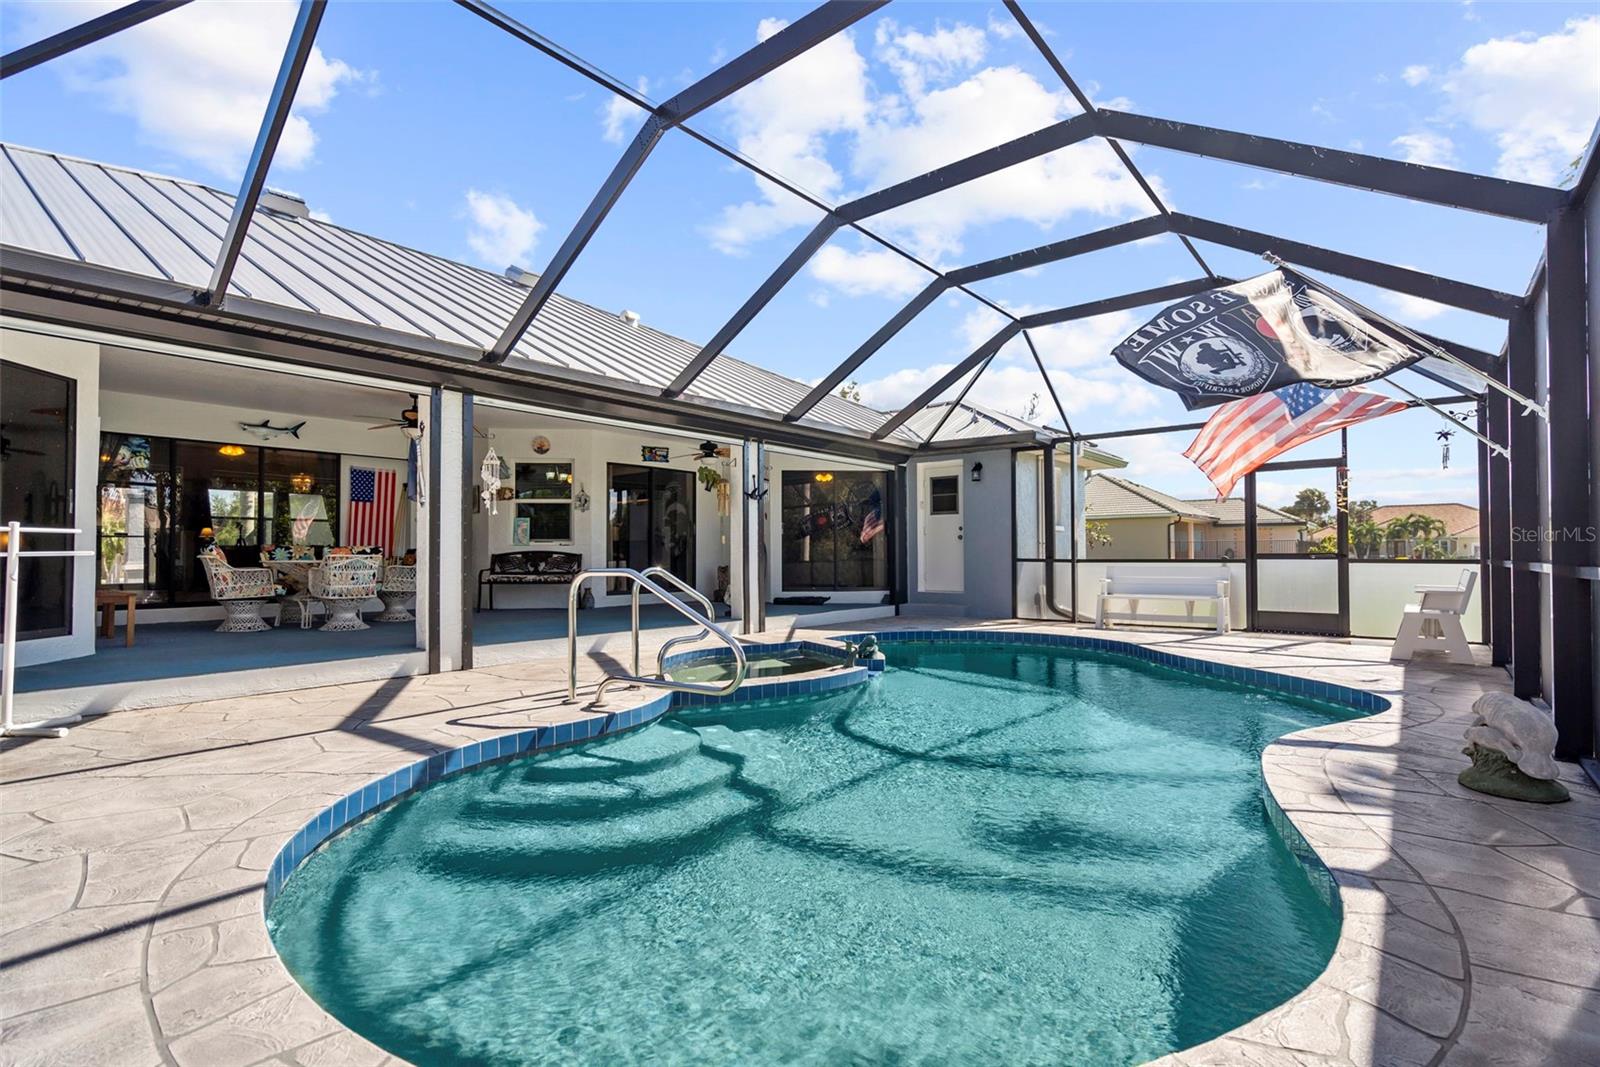
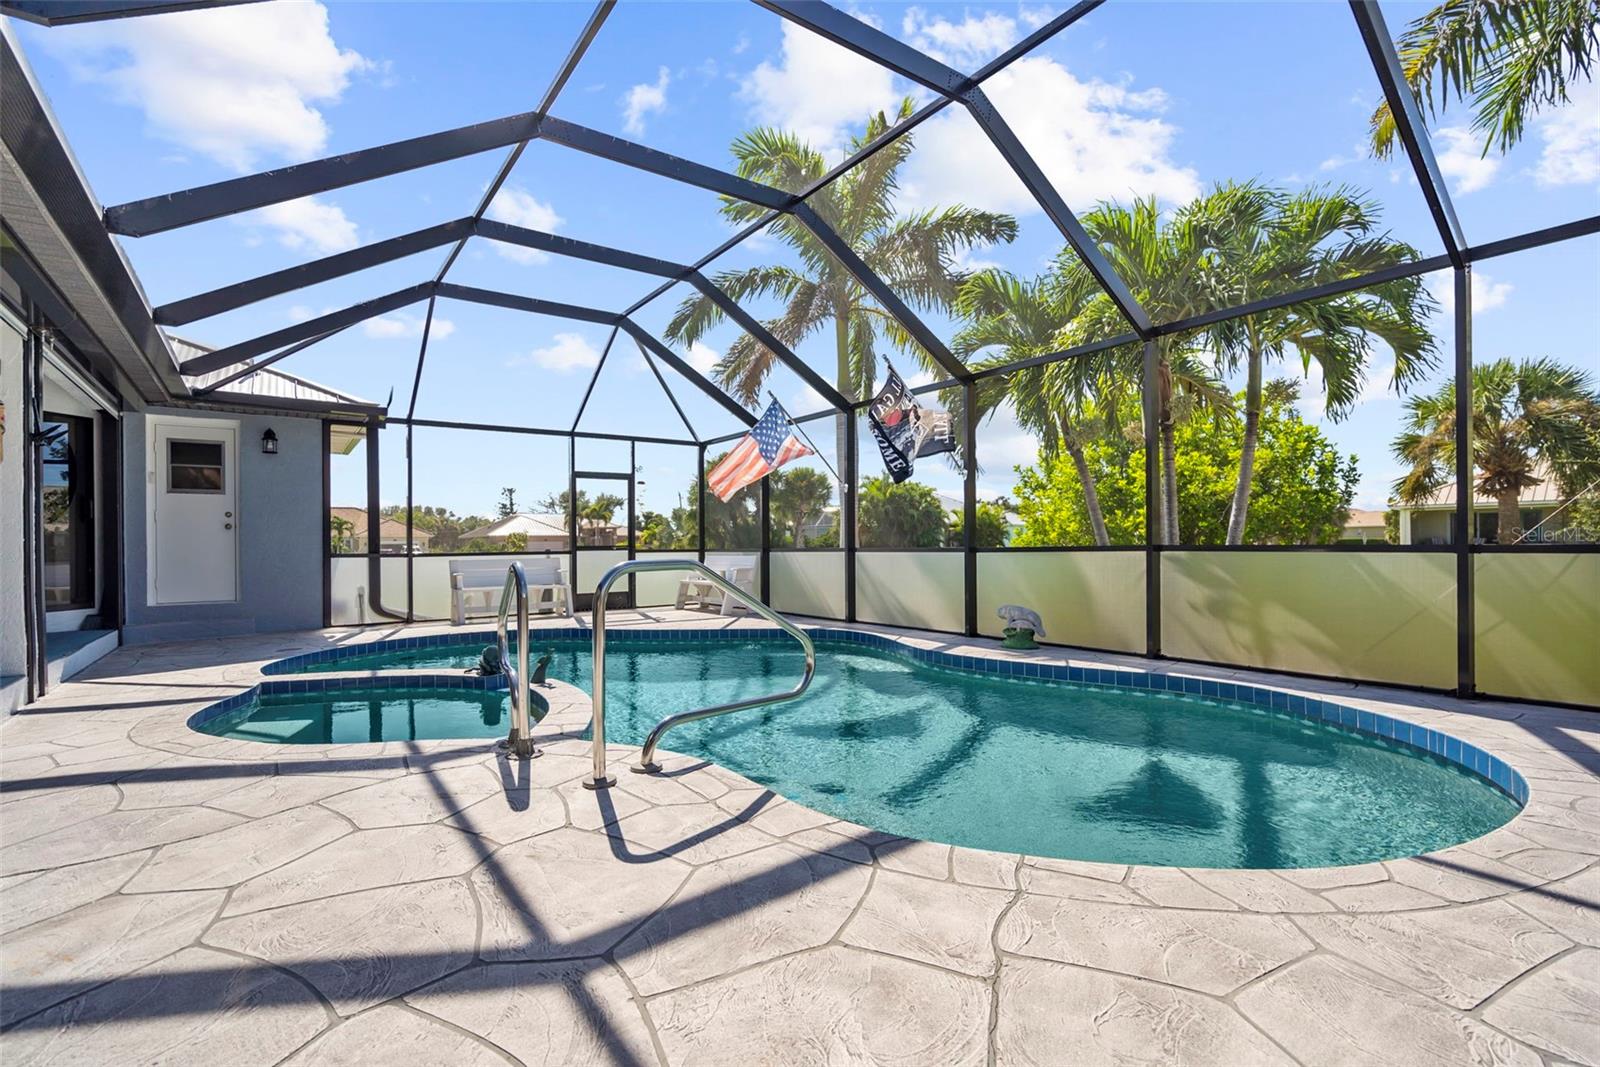
Curved backyard pool beneath a screened enclosure, with a stamped concrete deck and covered patio.
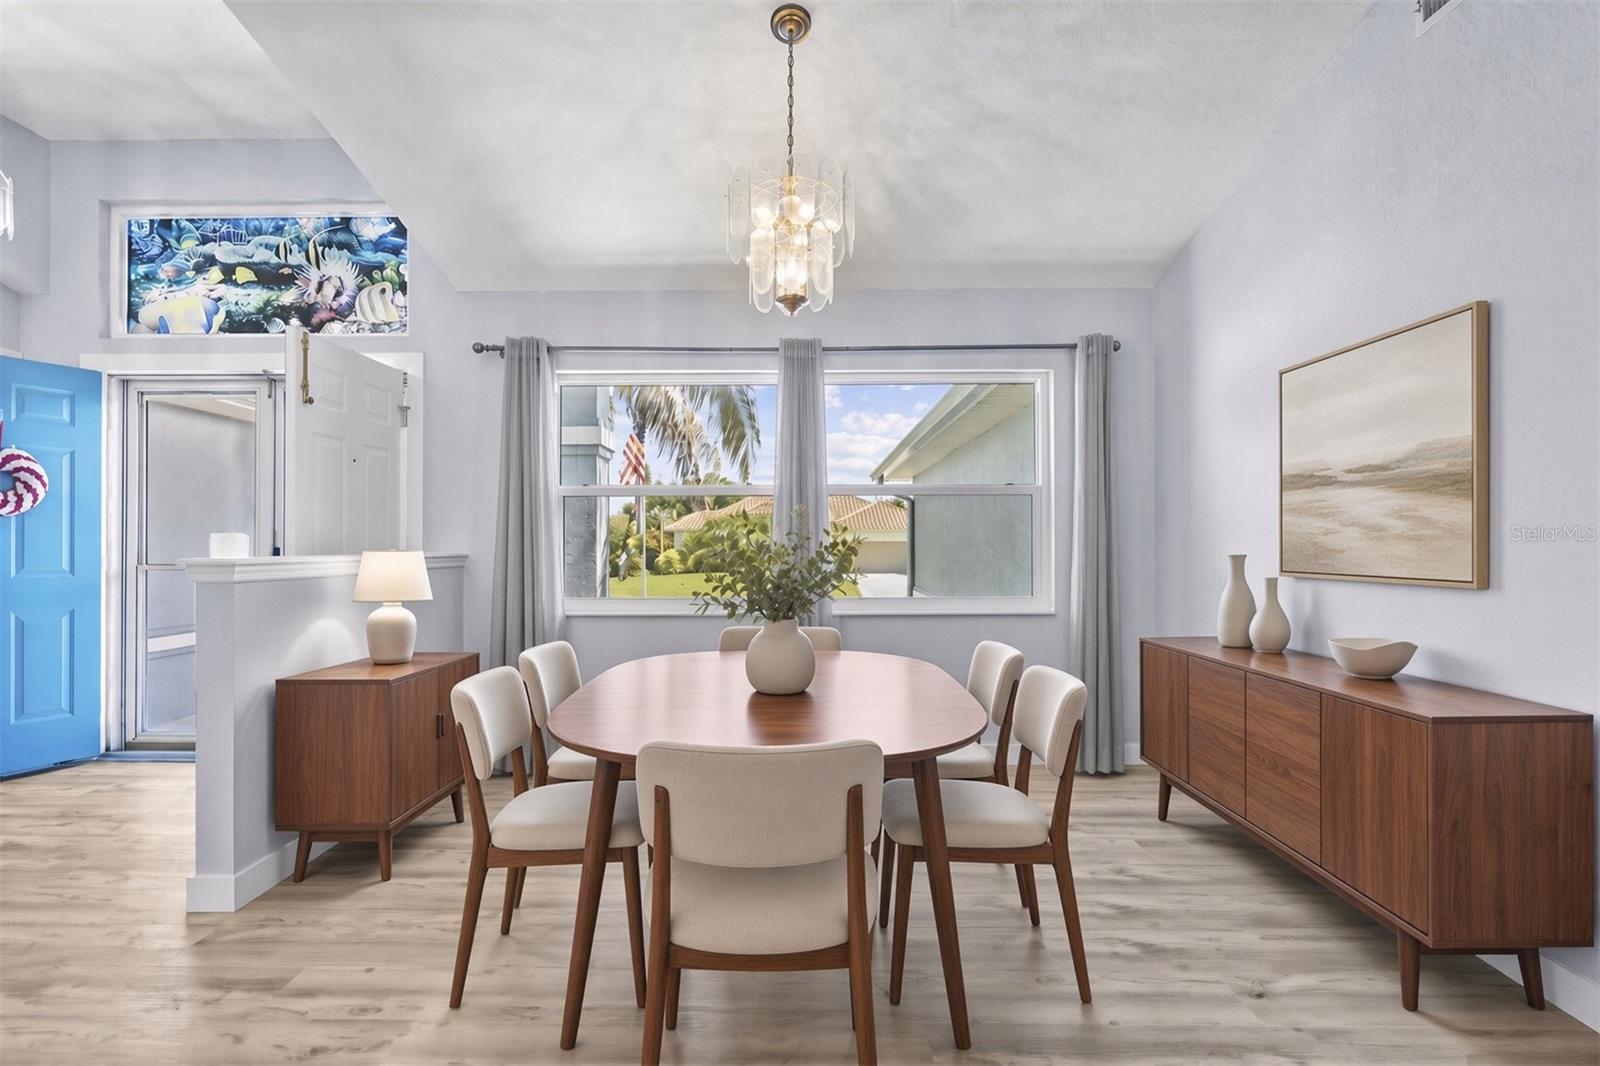
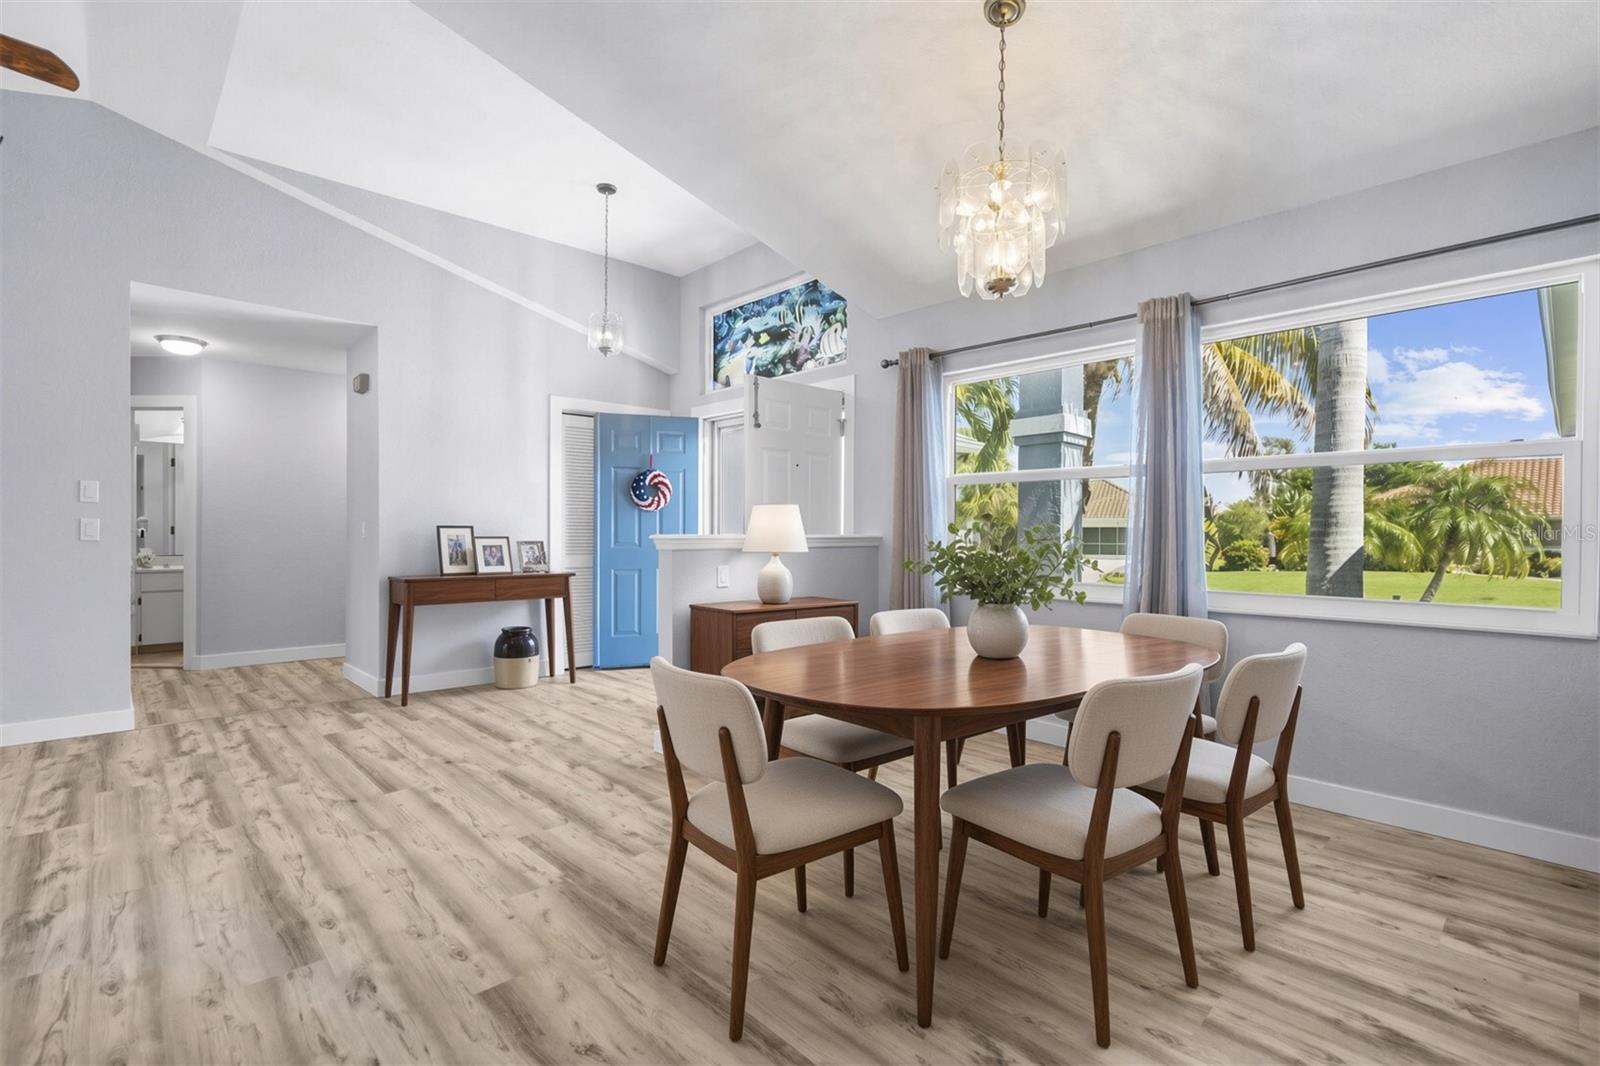
Dining room with an oval table, upholstered chairs, glass chandelier, and a window overlooking palms and lawn.
Dining room with a wooden table, upholstered chairs, and large windows overlooking palm trees.
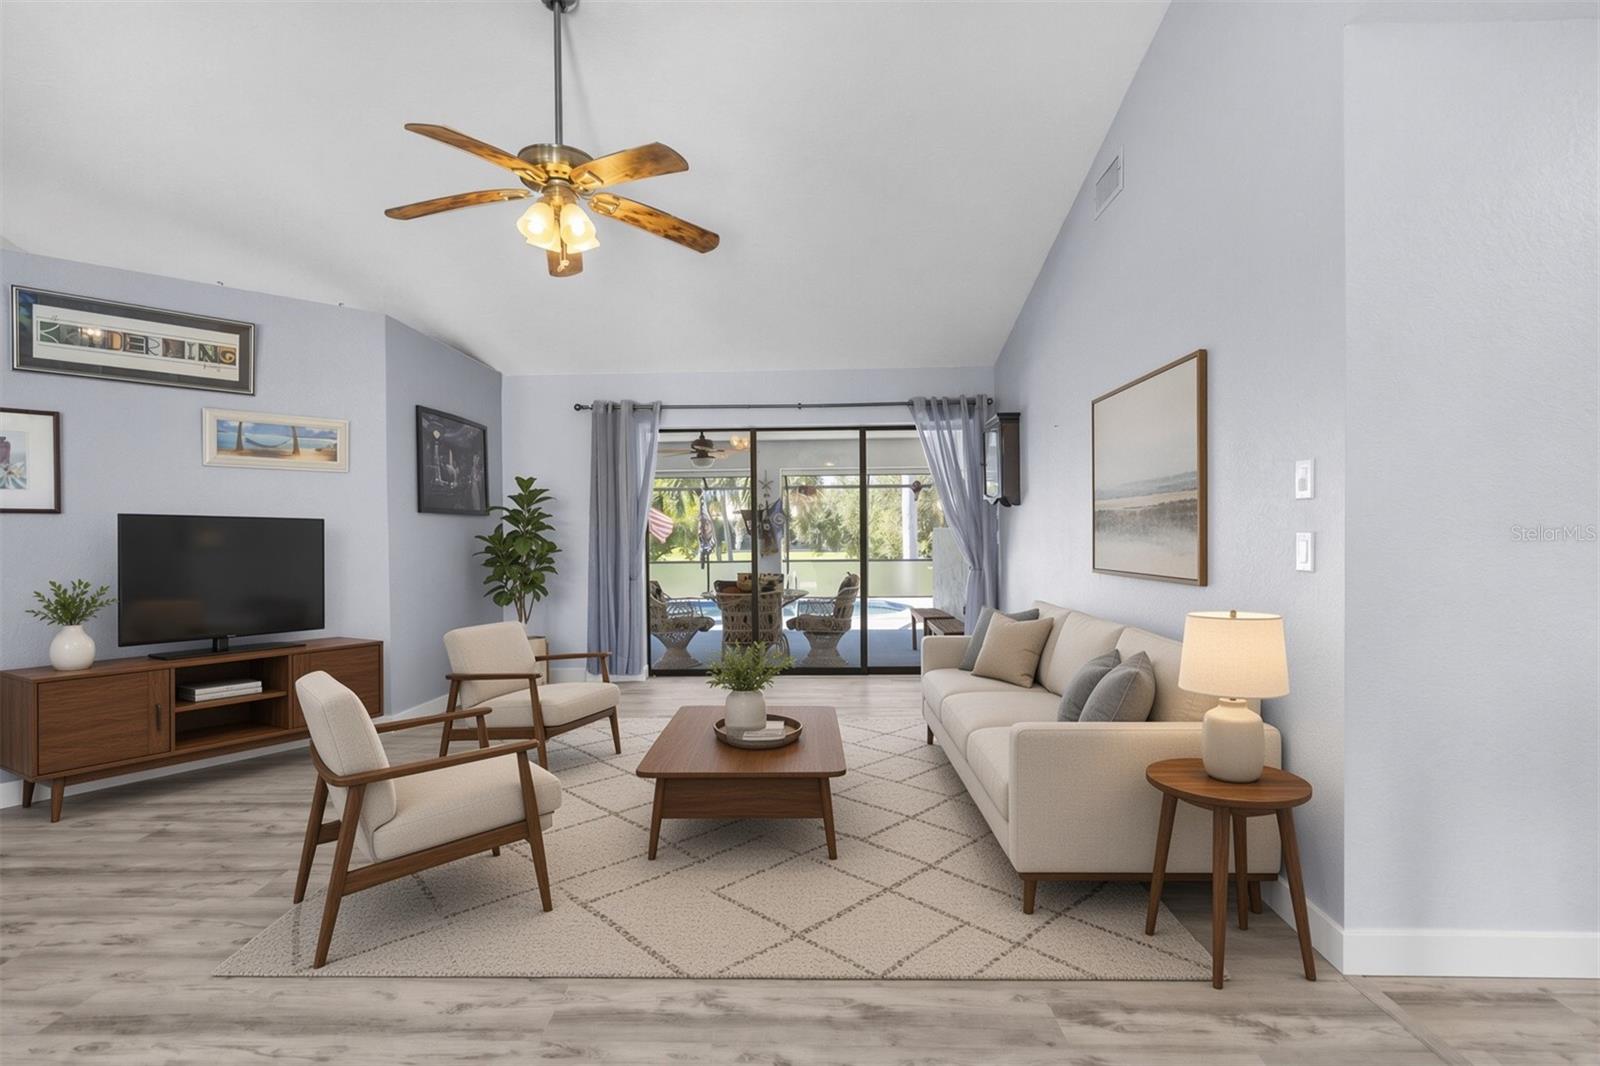
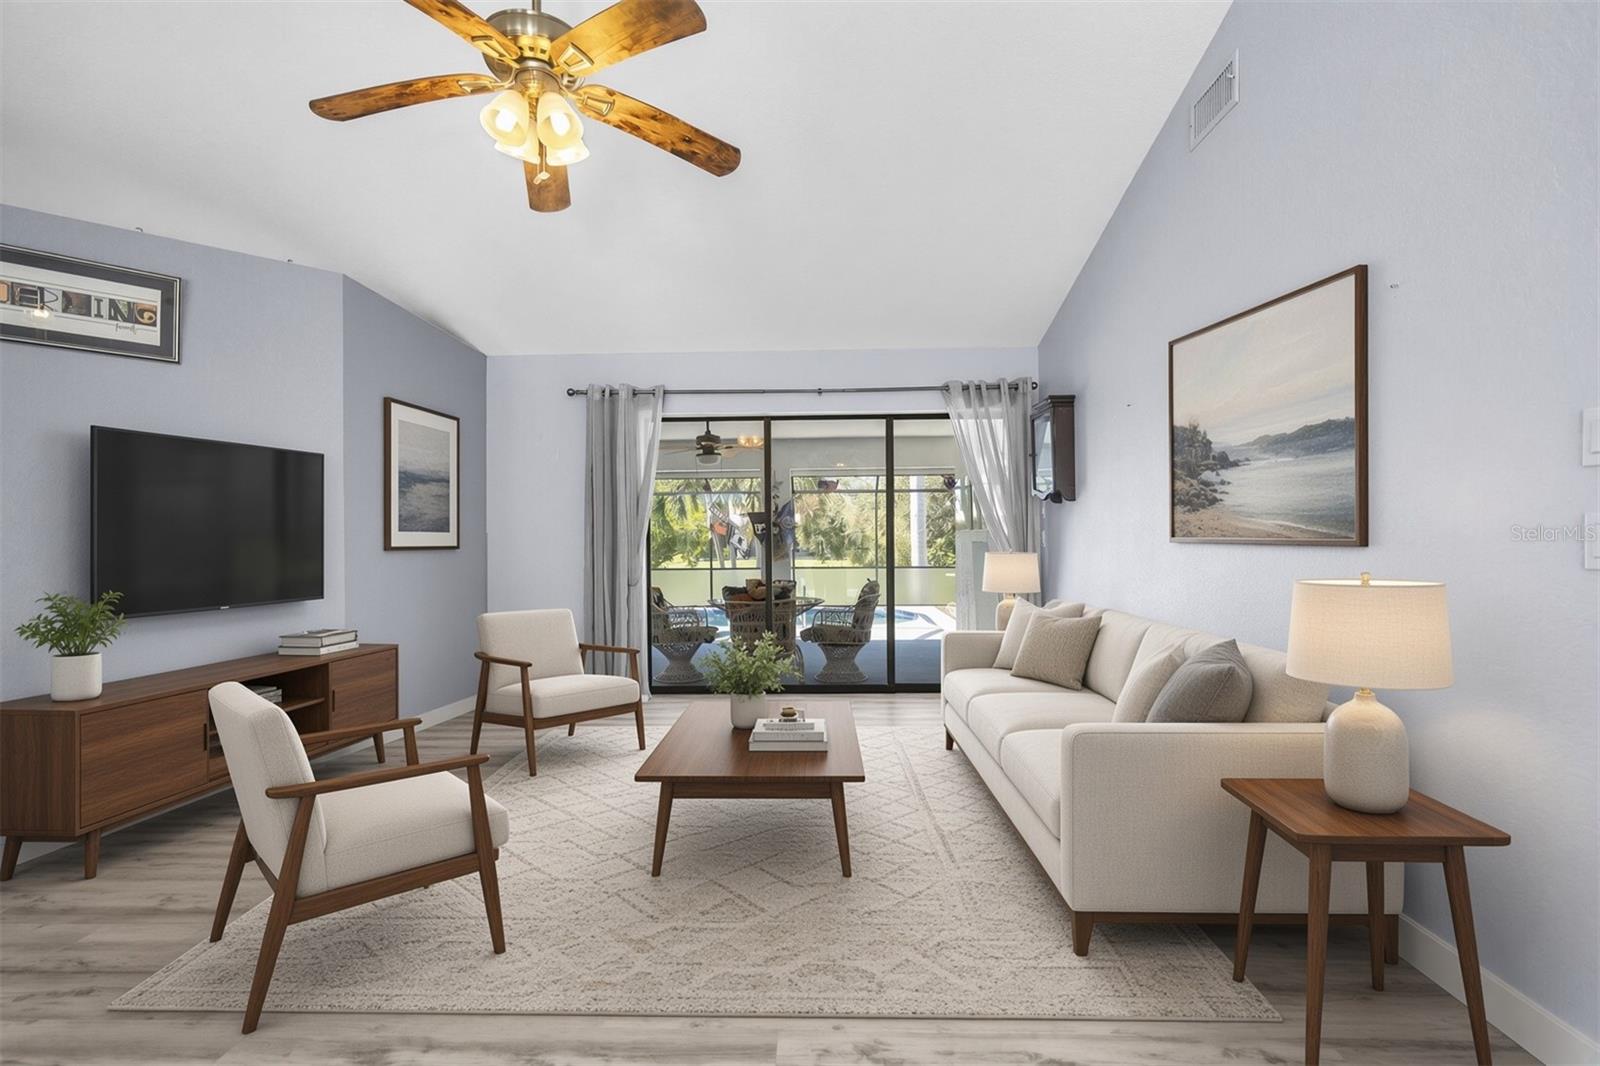
Living room with a vaulted ceiling and sliding doors opening to a covered patio and pool.
Living room with a white sofa, wood furnishings, and sliding doors overlooking a patio and pool.
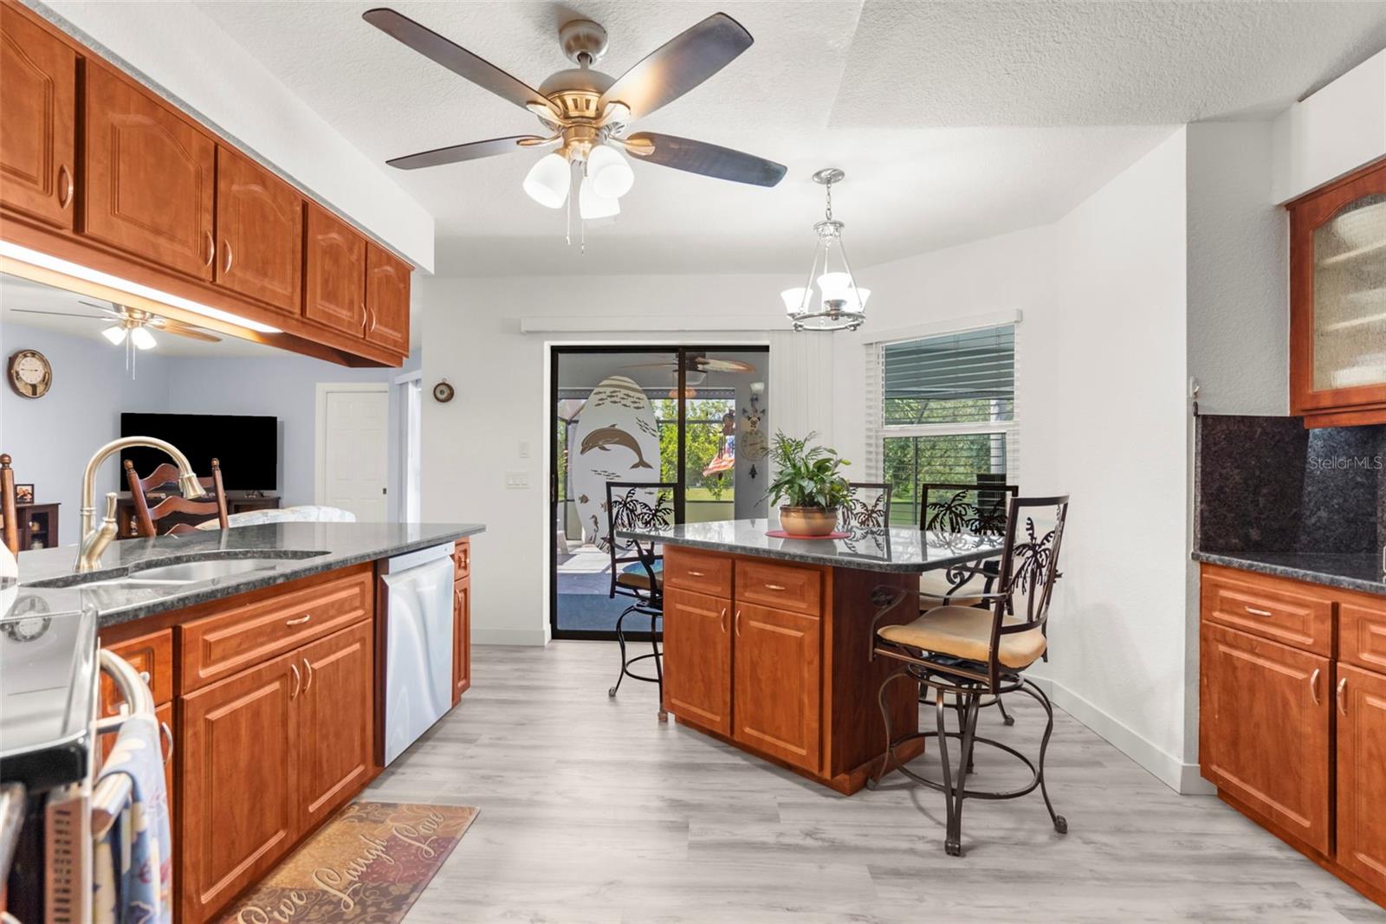
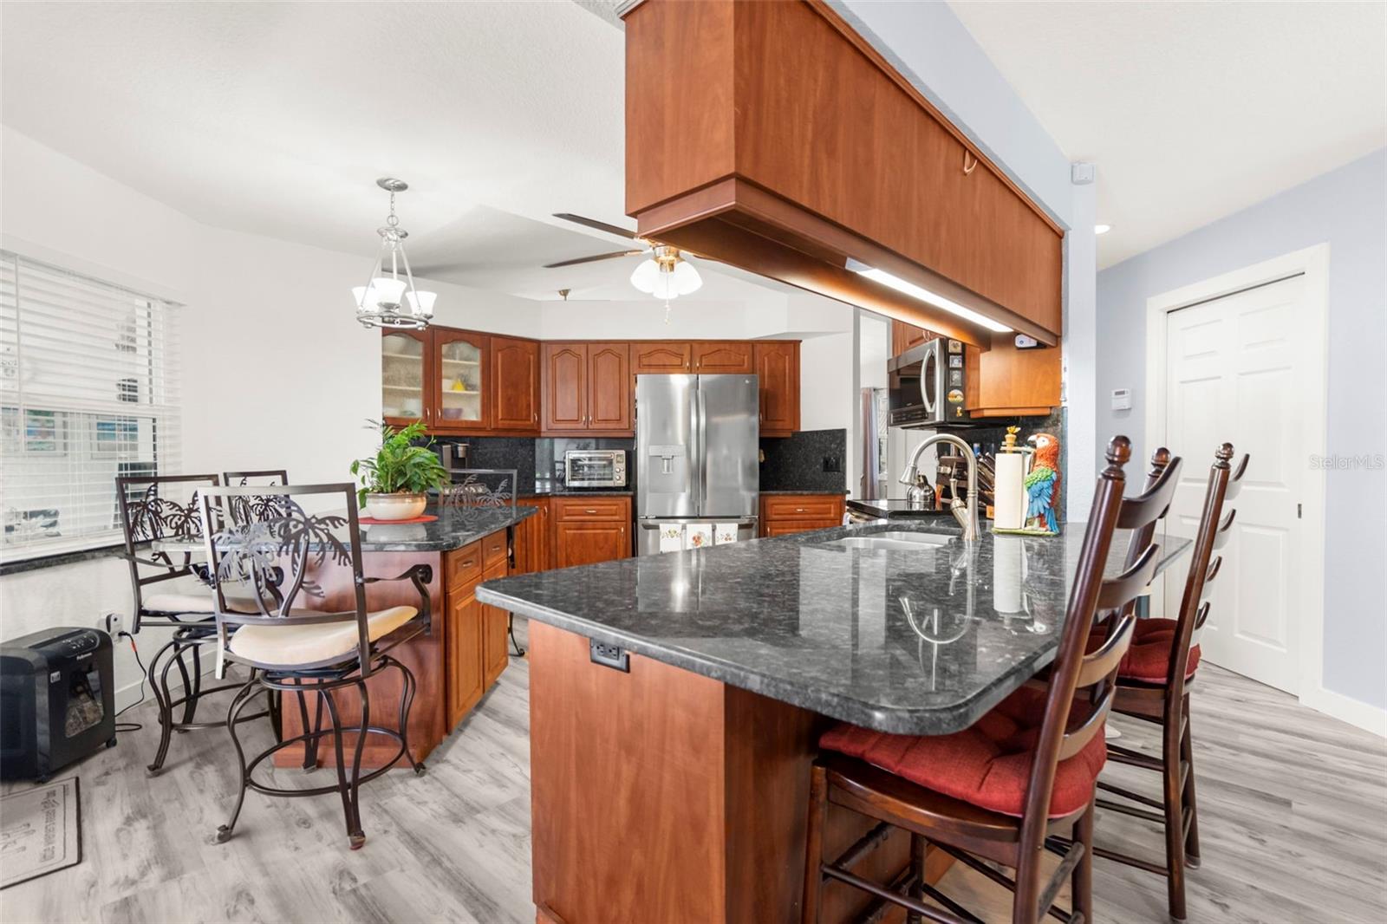
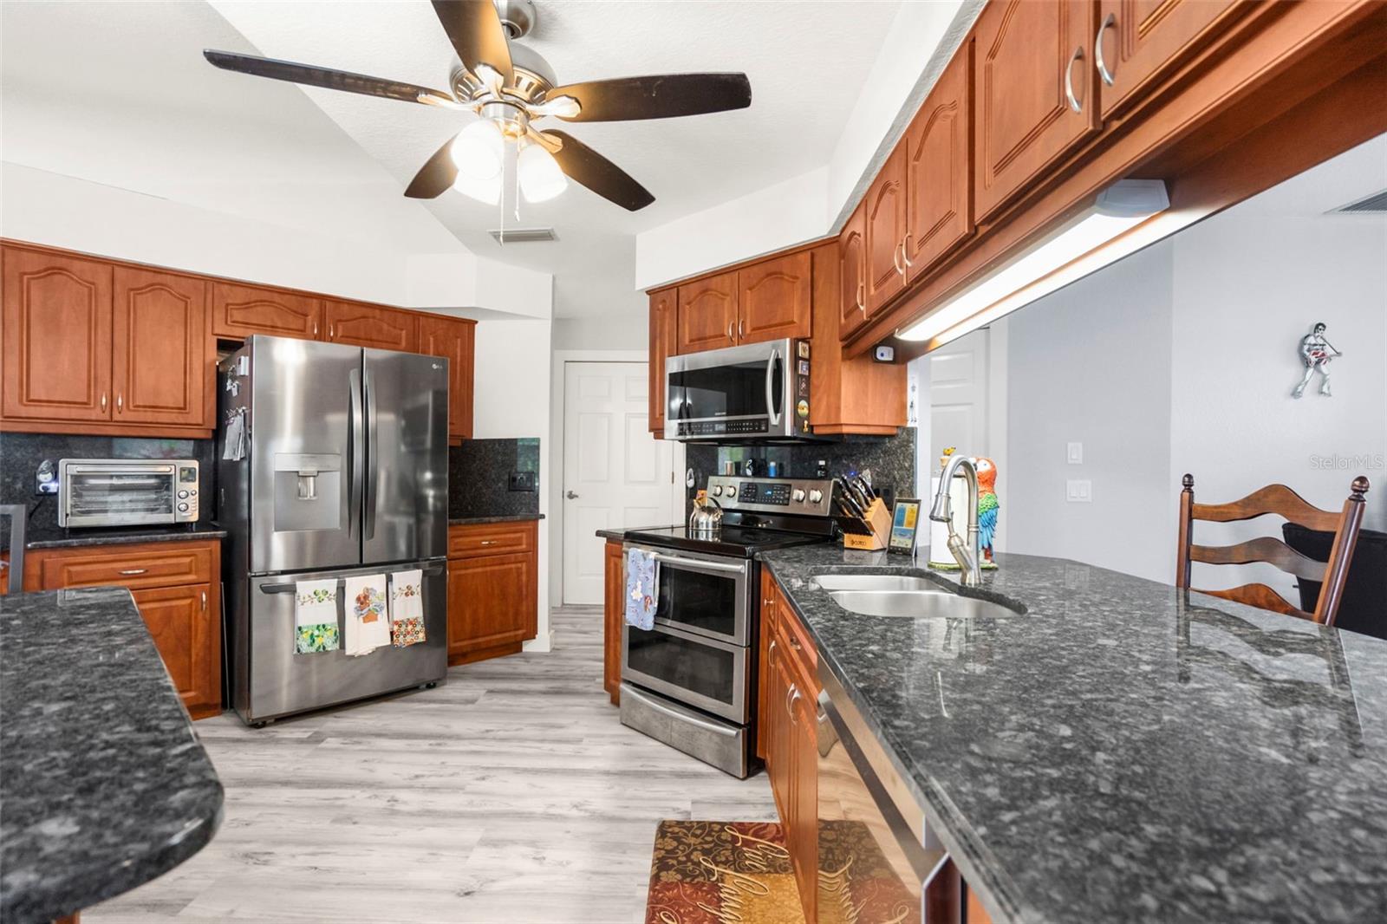
Kitchen with warm wood cabinets, a central island and dining stools beside sliding patio doors.
Kitchen with cherry wood cabinets, granite island and bar stools, stainless steel appliances, and an adjoining dining table.
Kitchen with reddish-brown cabinets, dark granite counters, and stainless steel appliances.
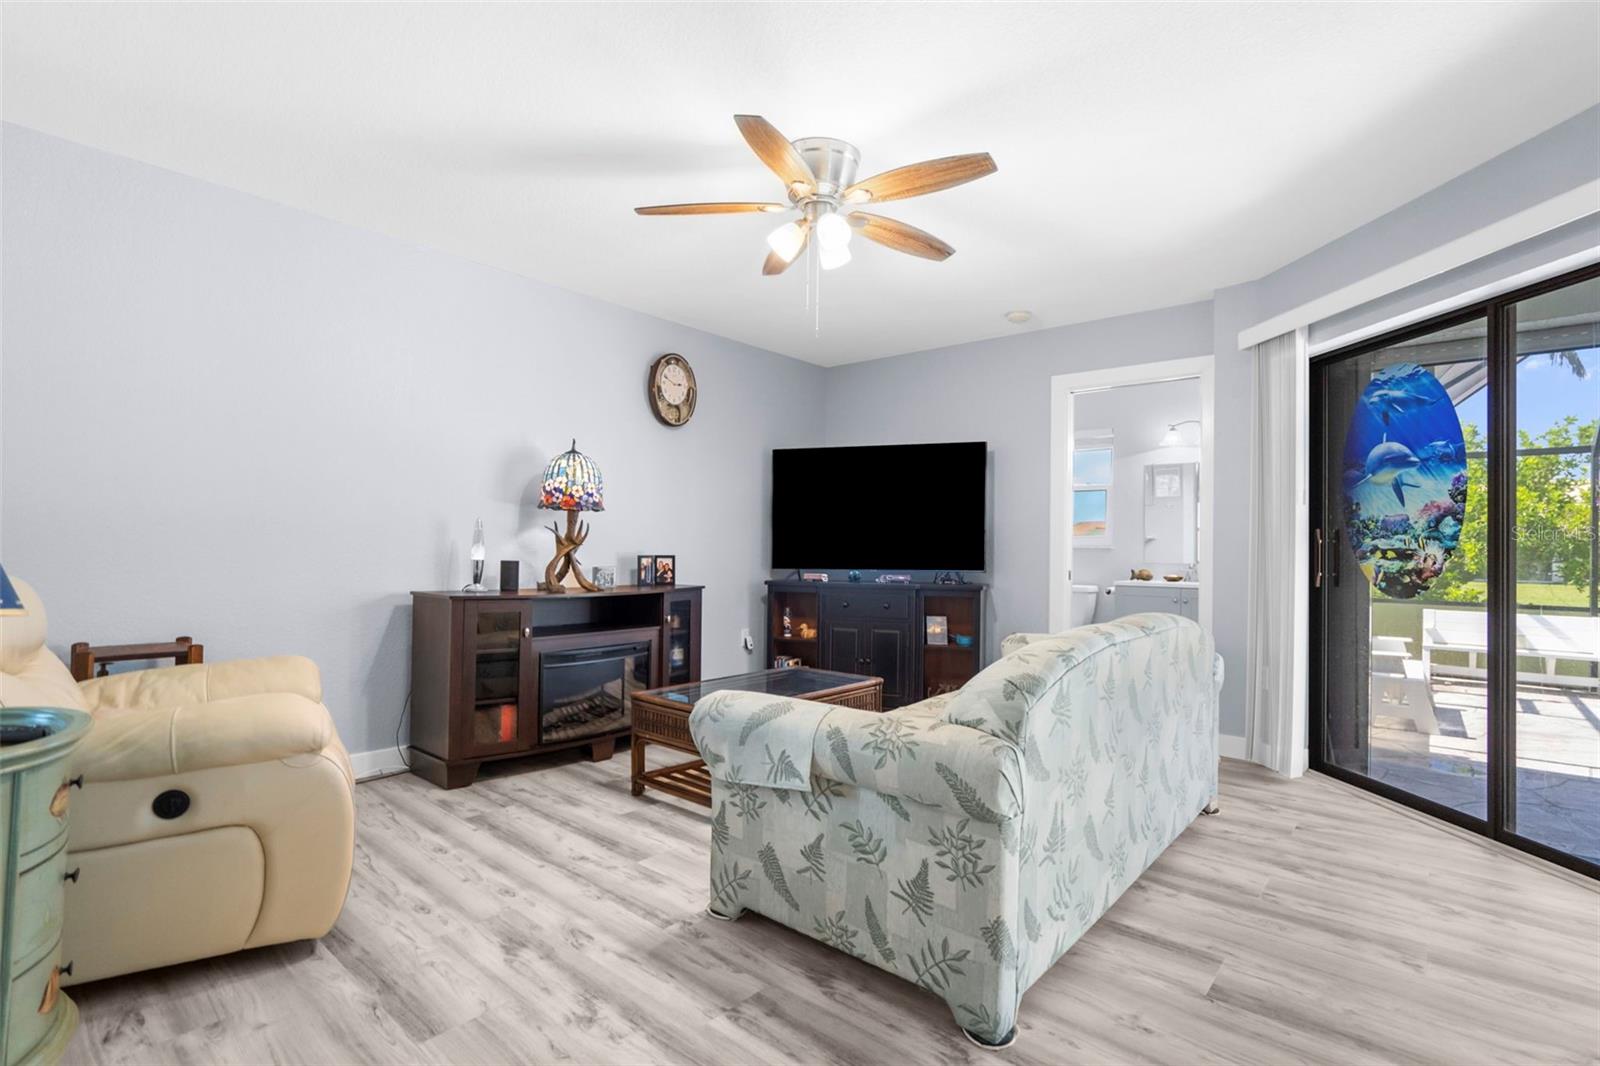
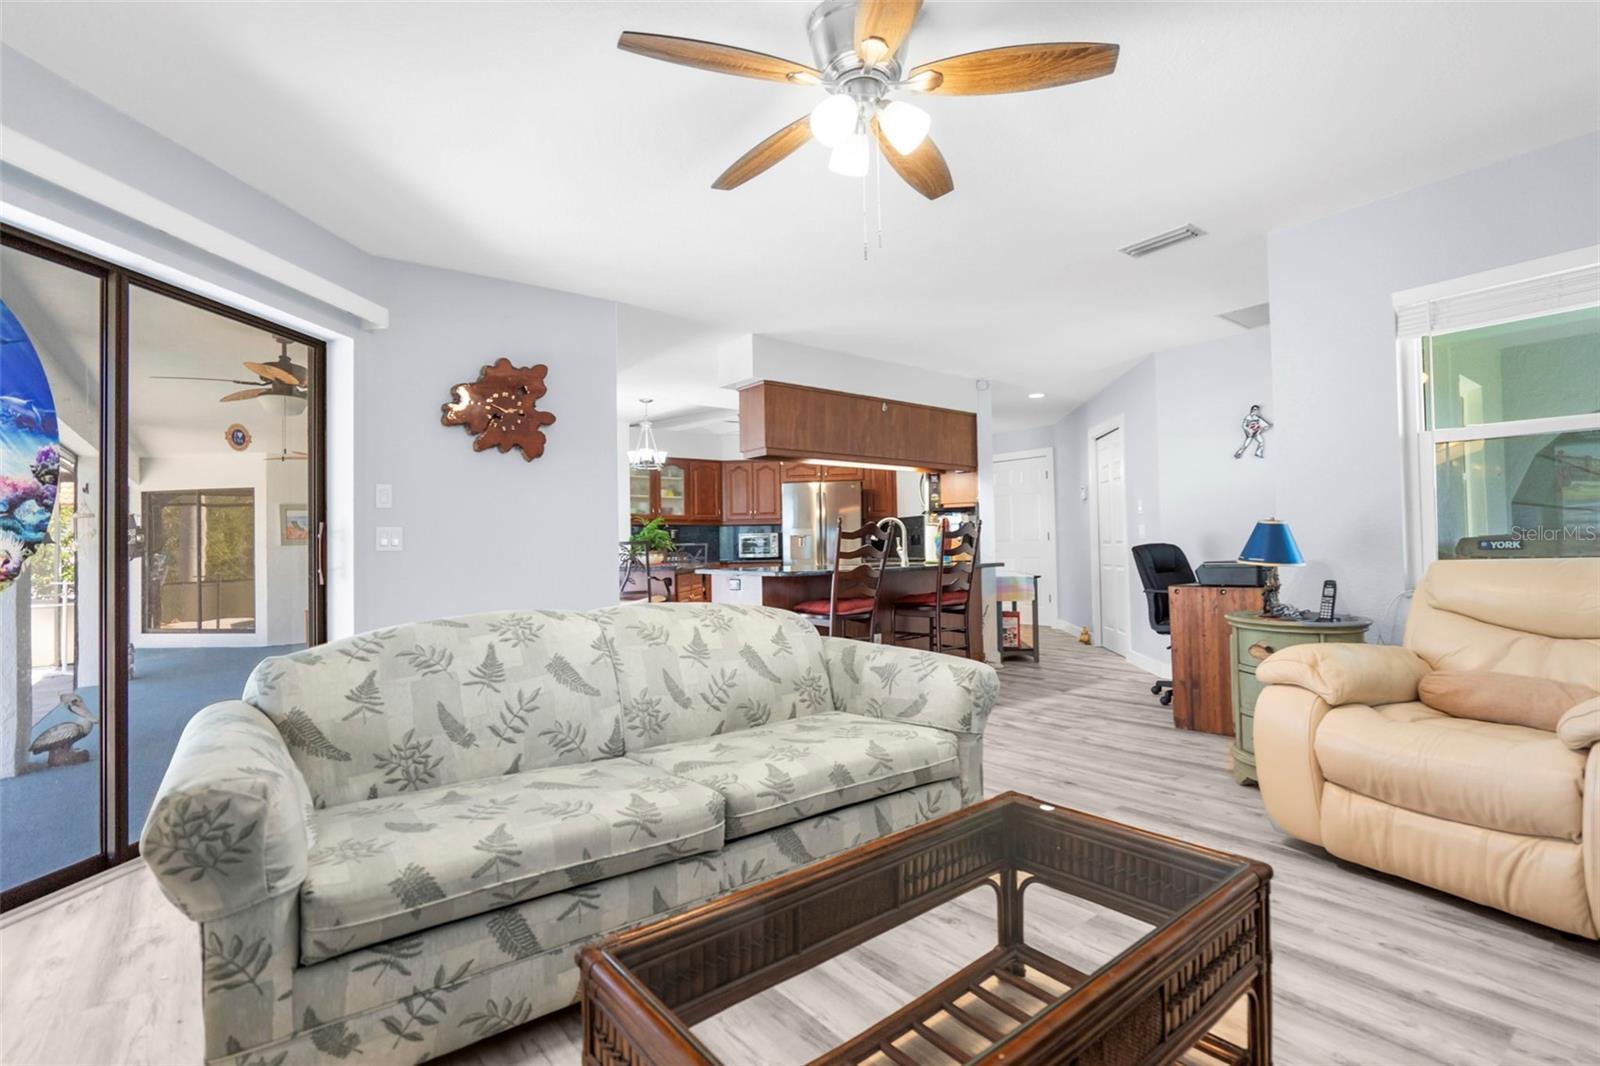
Furnished living room with a ceiling fan, gray flooring, and sliding glass doors to a patio.
Furnished living room with a botanical-print sofa, glass-top coffee table, and open kitchen.
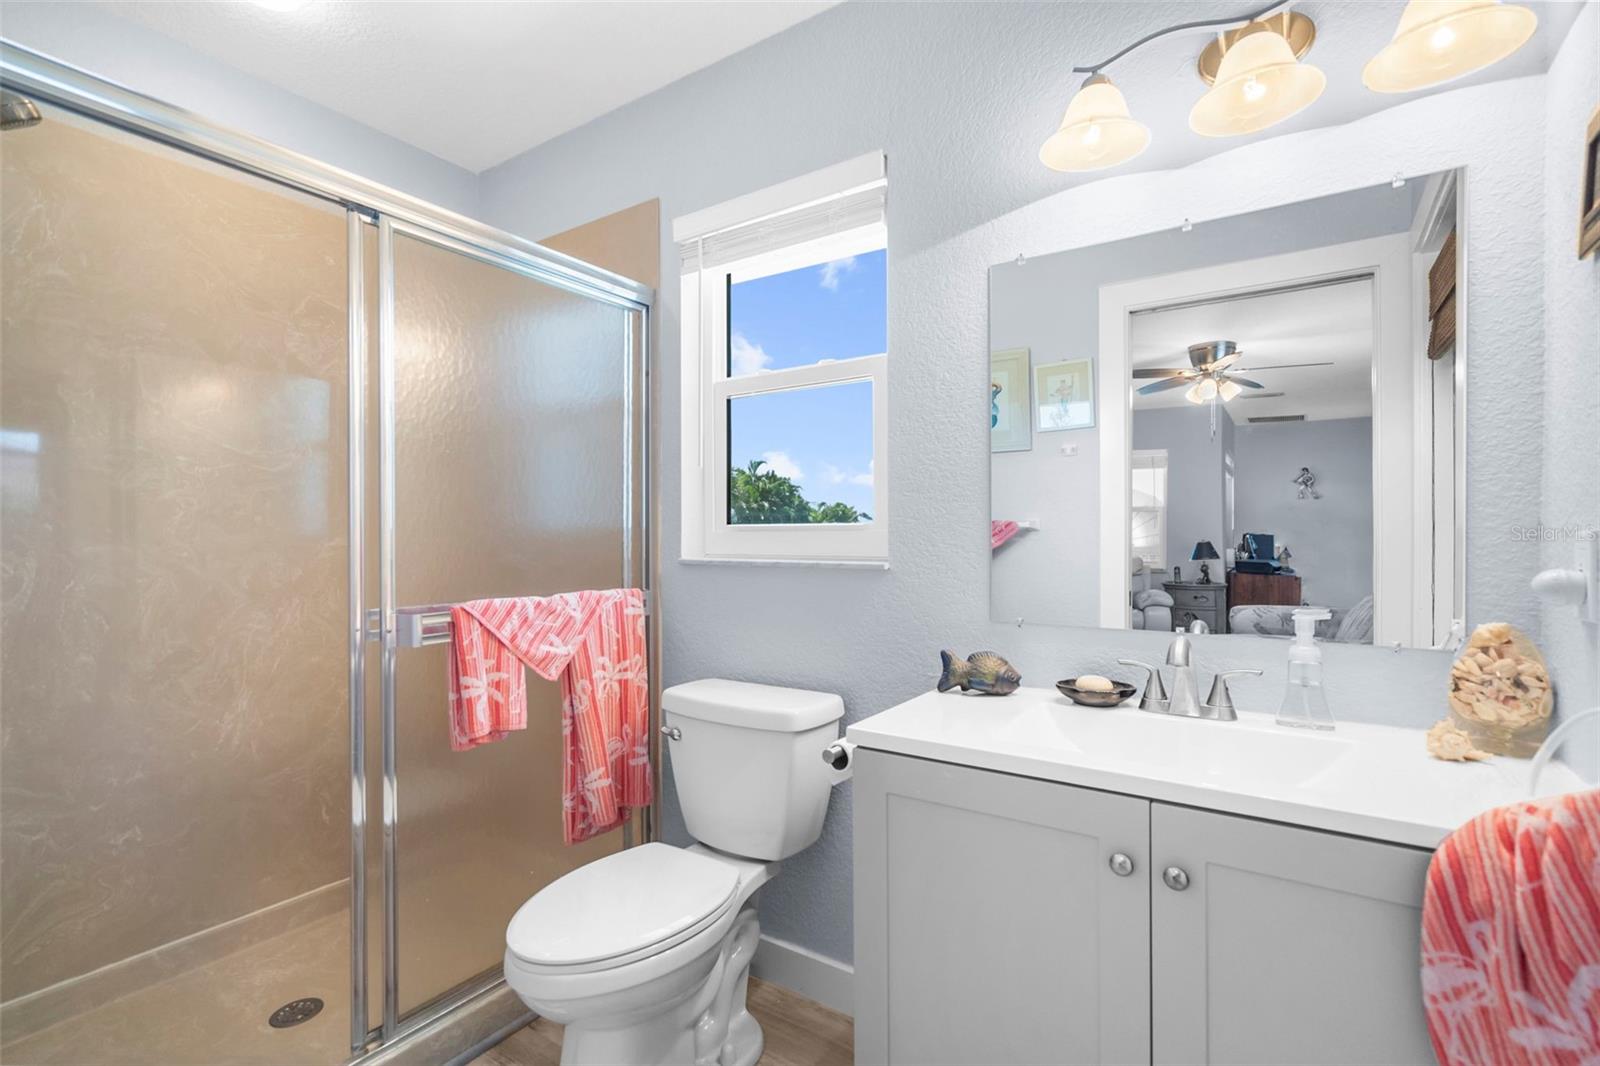
Bathroom with a glass-enclosed shower, white toilet, and gray vanity beneath a wide mirror.
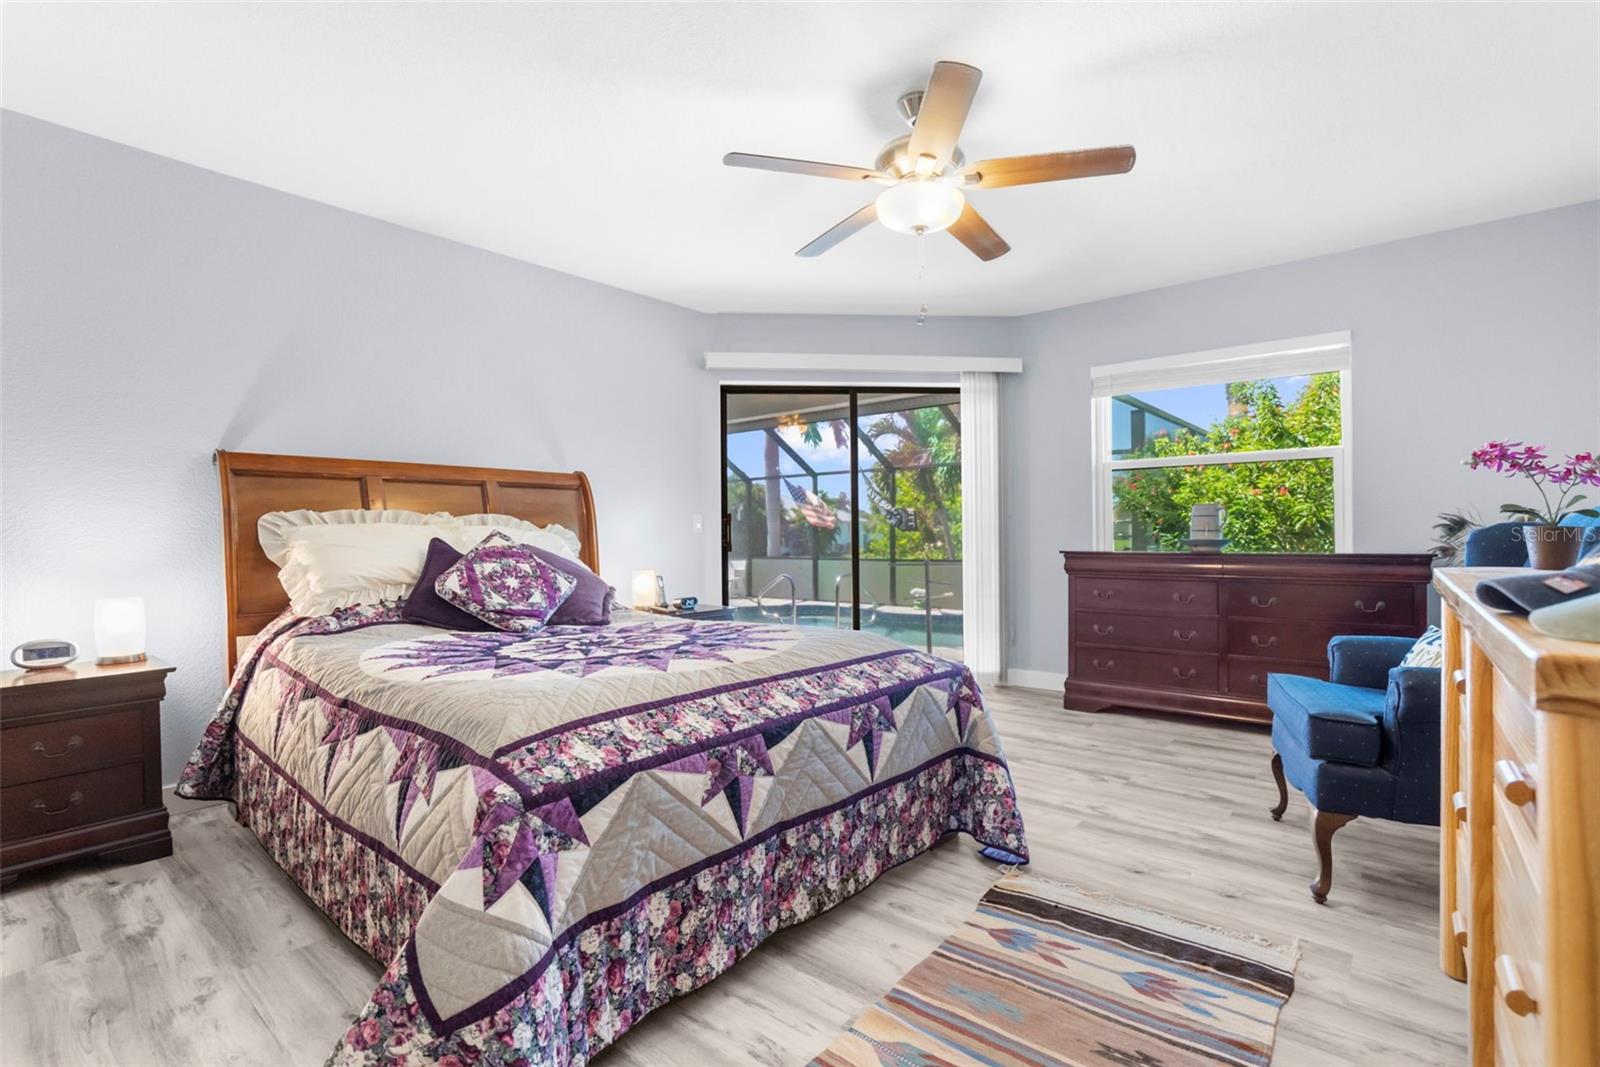
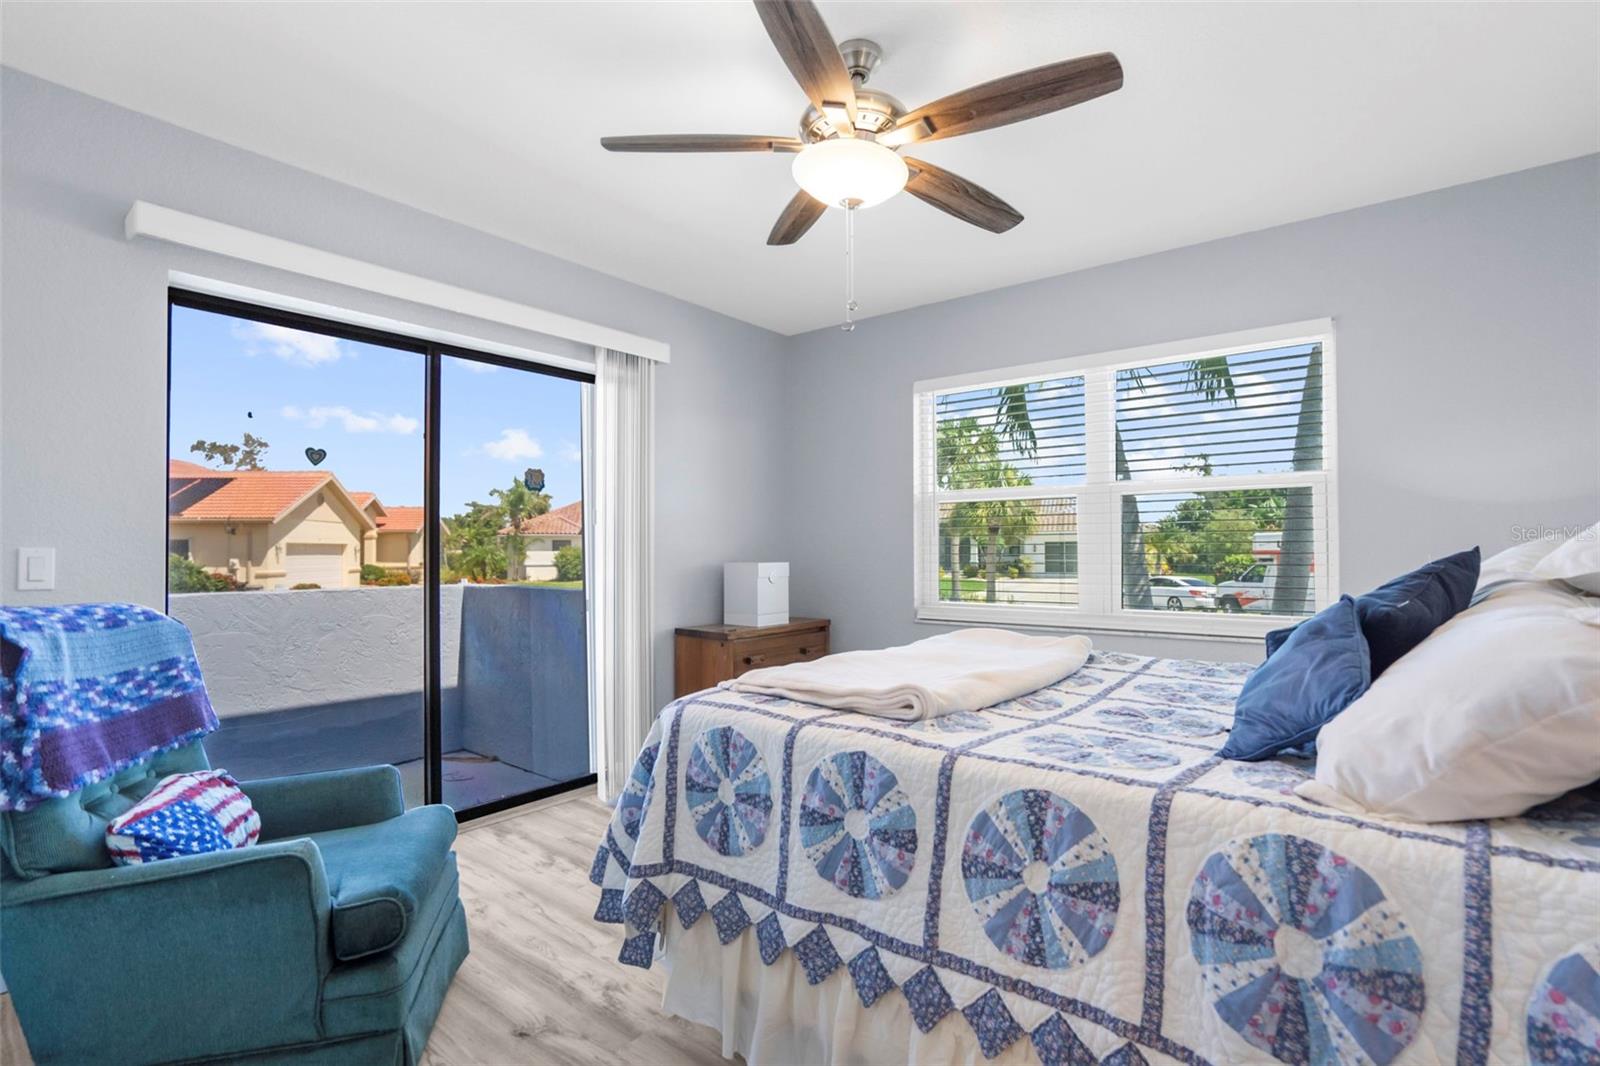
Furnished bedroom with a purple floral quilt and sliding doors overlooking a screened pool.
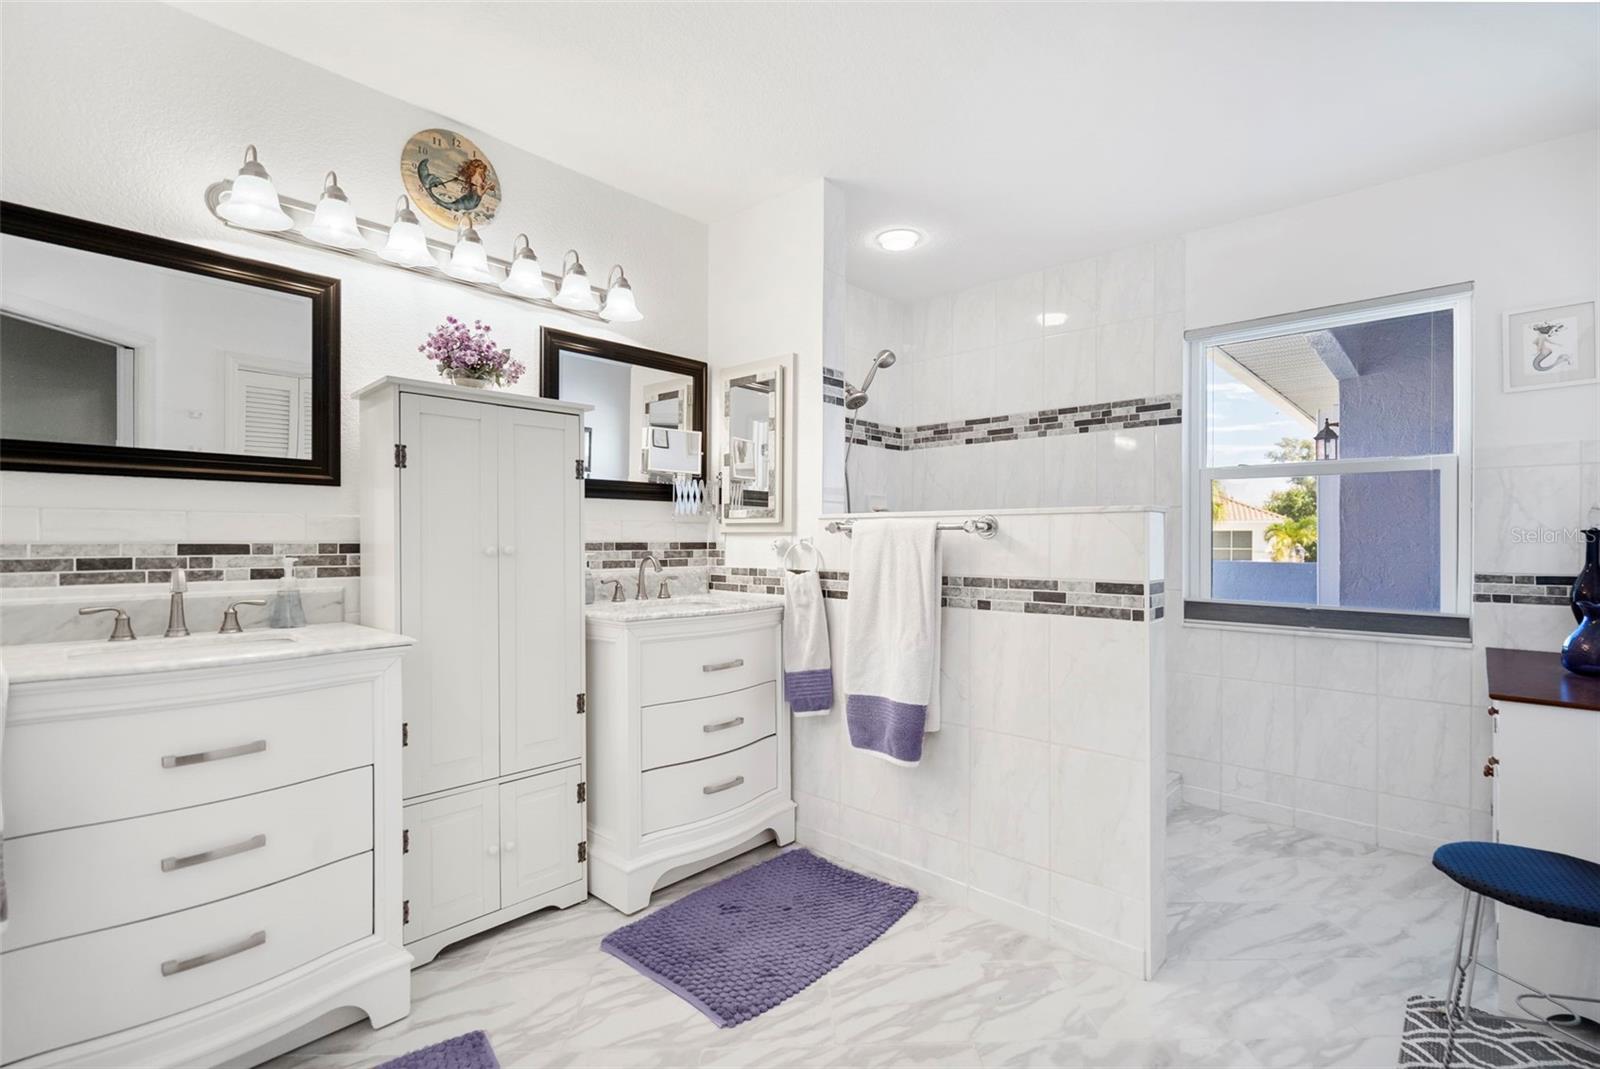
Bright bathroom with two vanity areas, marble-look tile, and a tiled shower with a dark accent stripe.
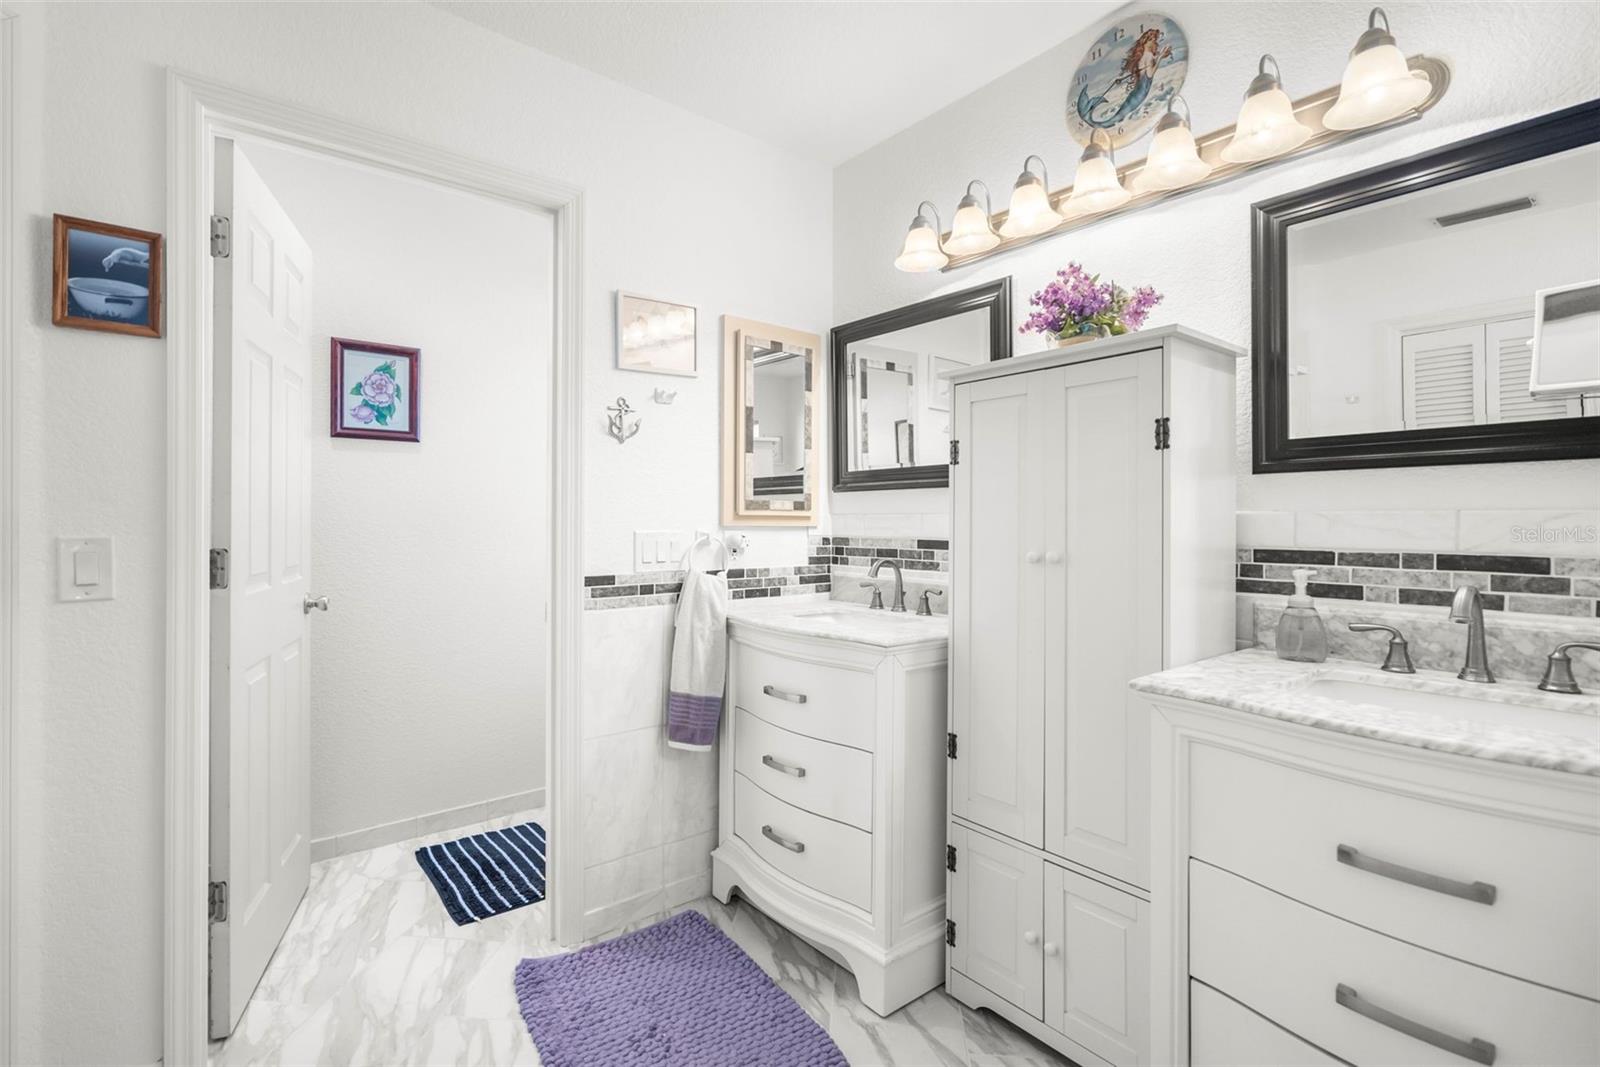
Bright bathroom with white double vanity, marble-look counters, tiled floor, and purple rugs.
Bedroom with a patterned quilt, teal armchair, and sliding glass doors to a balcony.
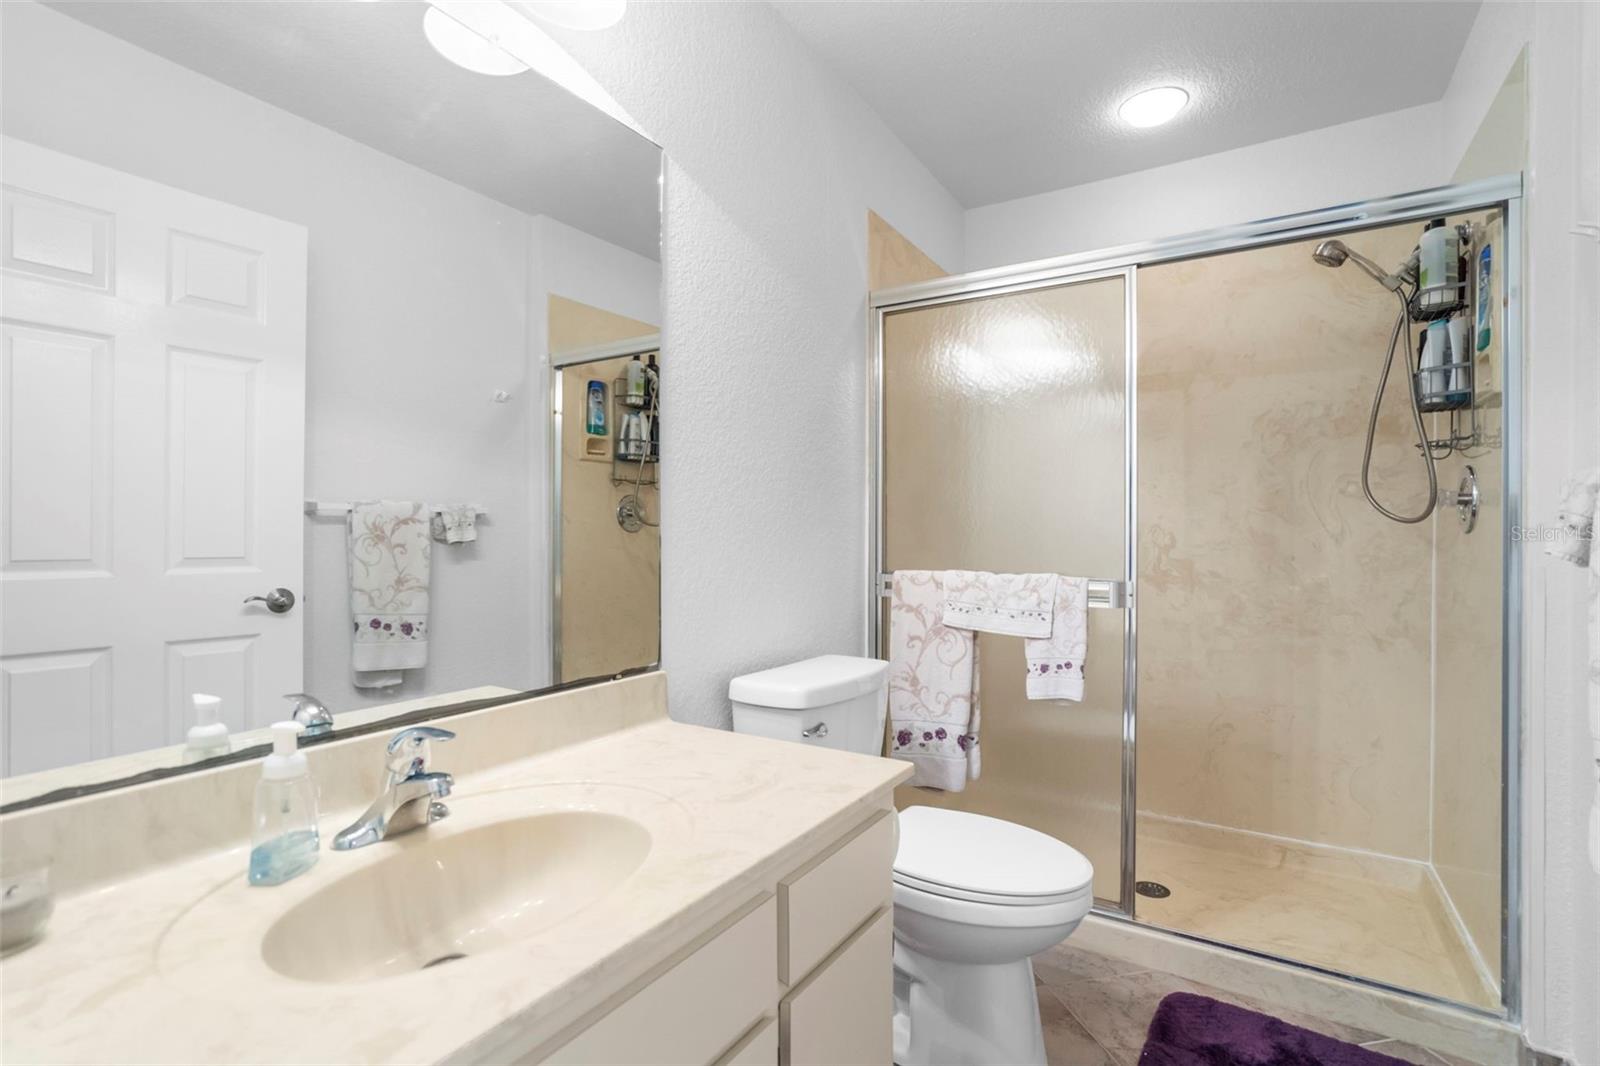
Bathroom with cream vanity, toilet, and spacious beige walk-in shower with sliding glass doors.
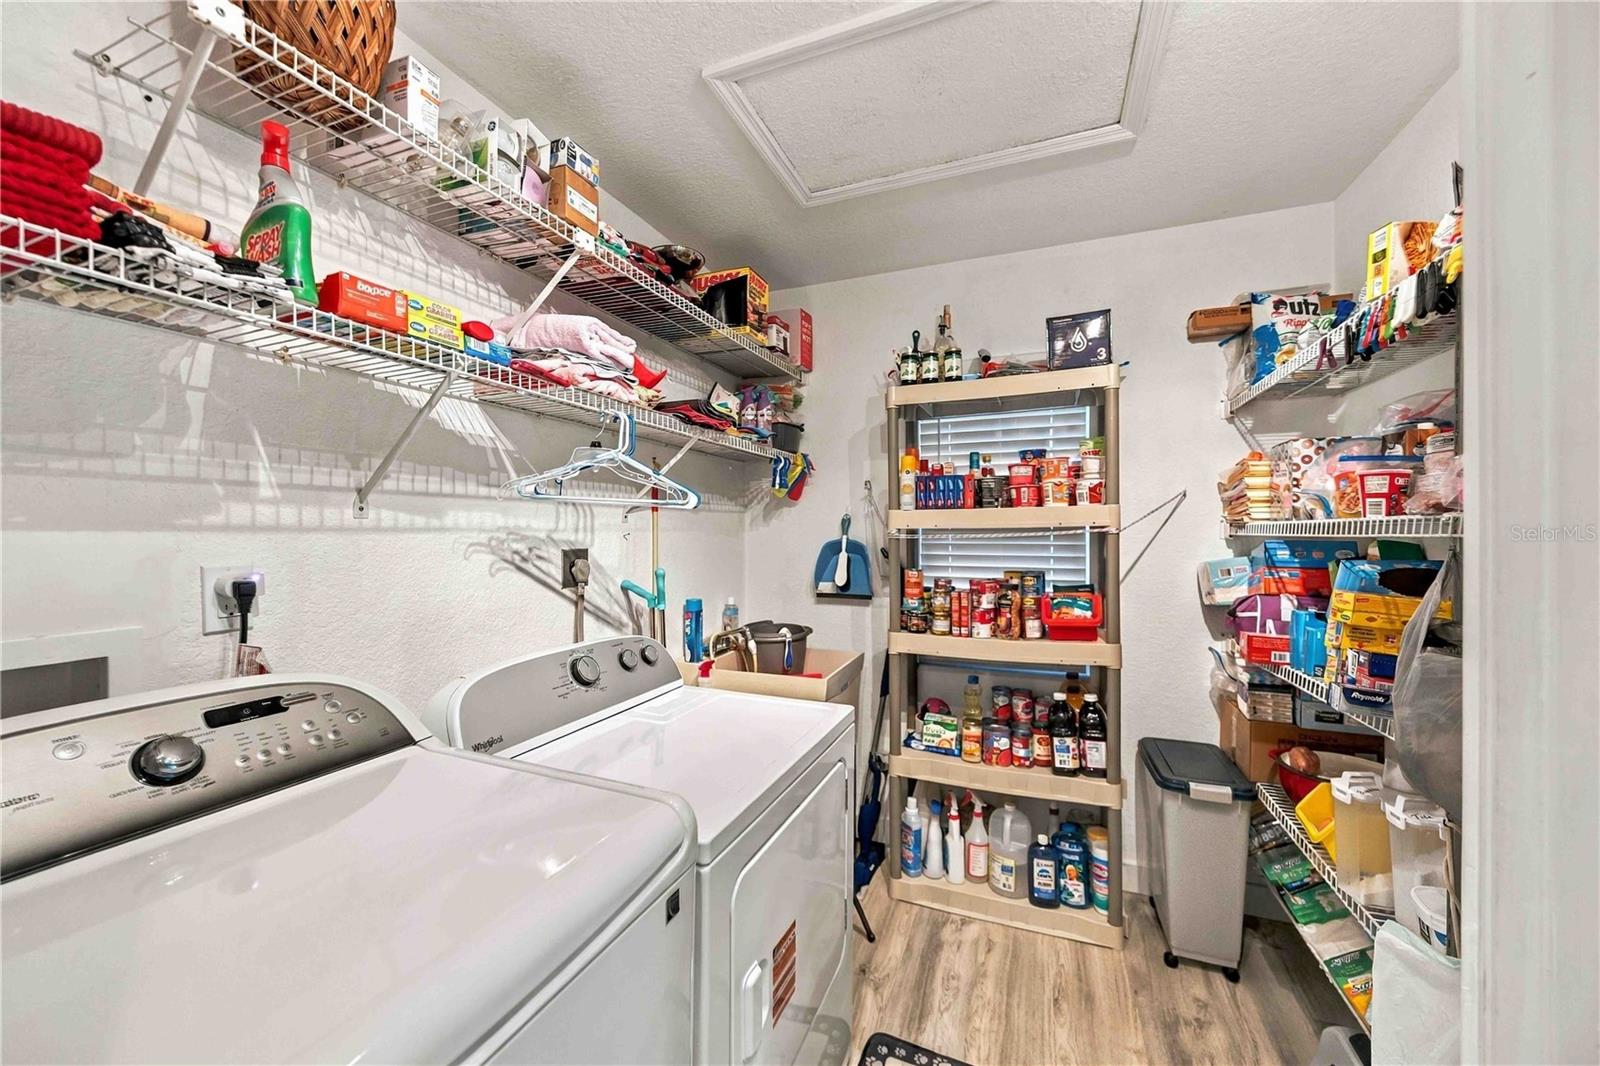
Laundry room with washer and dryer, wall shelving, and racks stocked with household supplies.
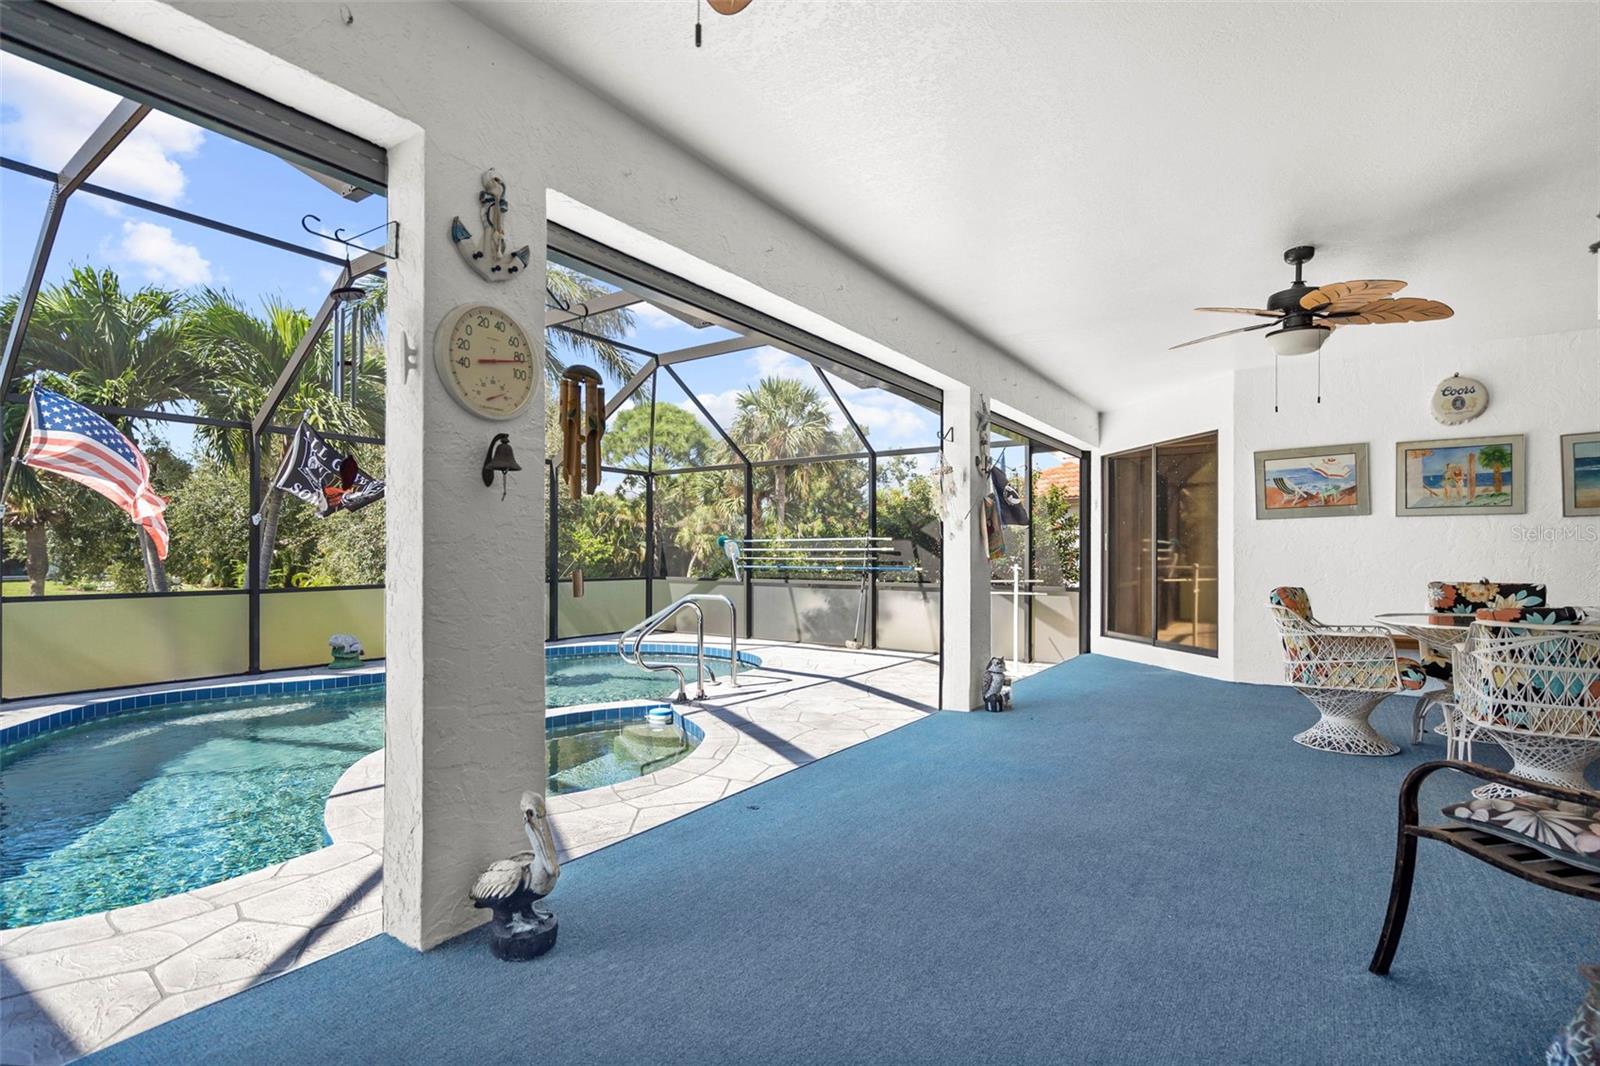
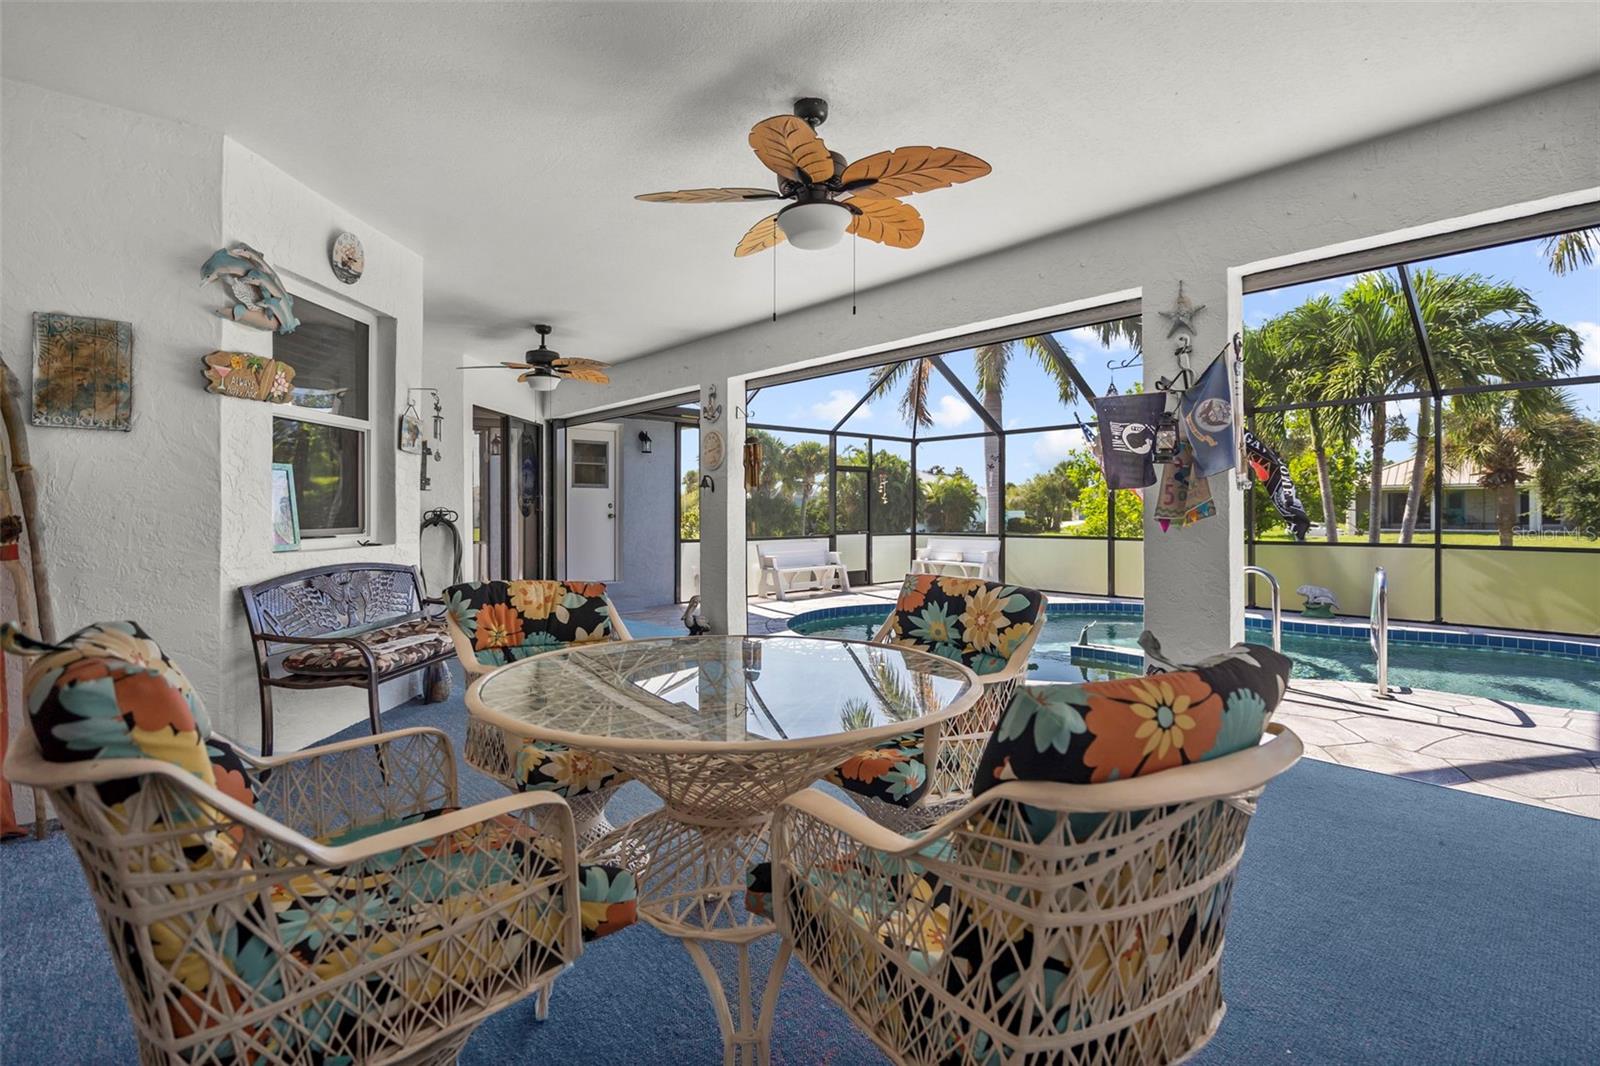
Screened lanai with a pool, blue carpet, and patio seating.
Screened patio with wicker seating overlooking a pool and palm trees.
Curved swimming pool beneath a screened lanai, with a stamped-concrete deck and palm trees.
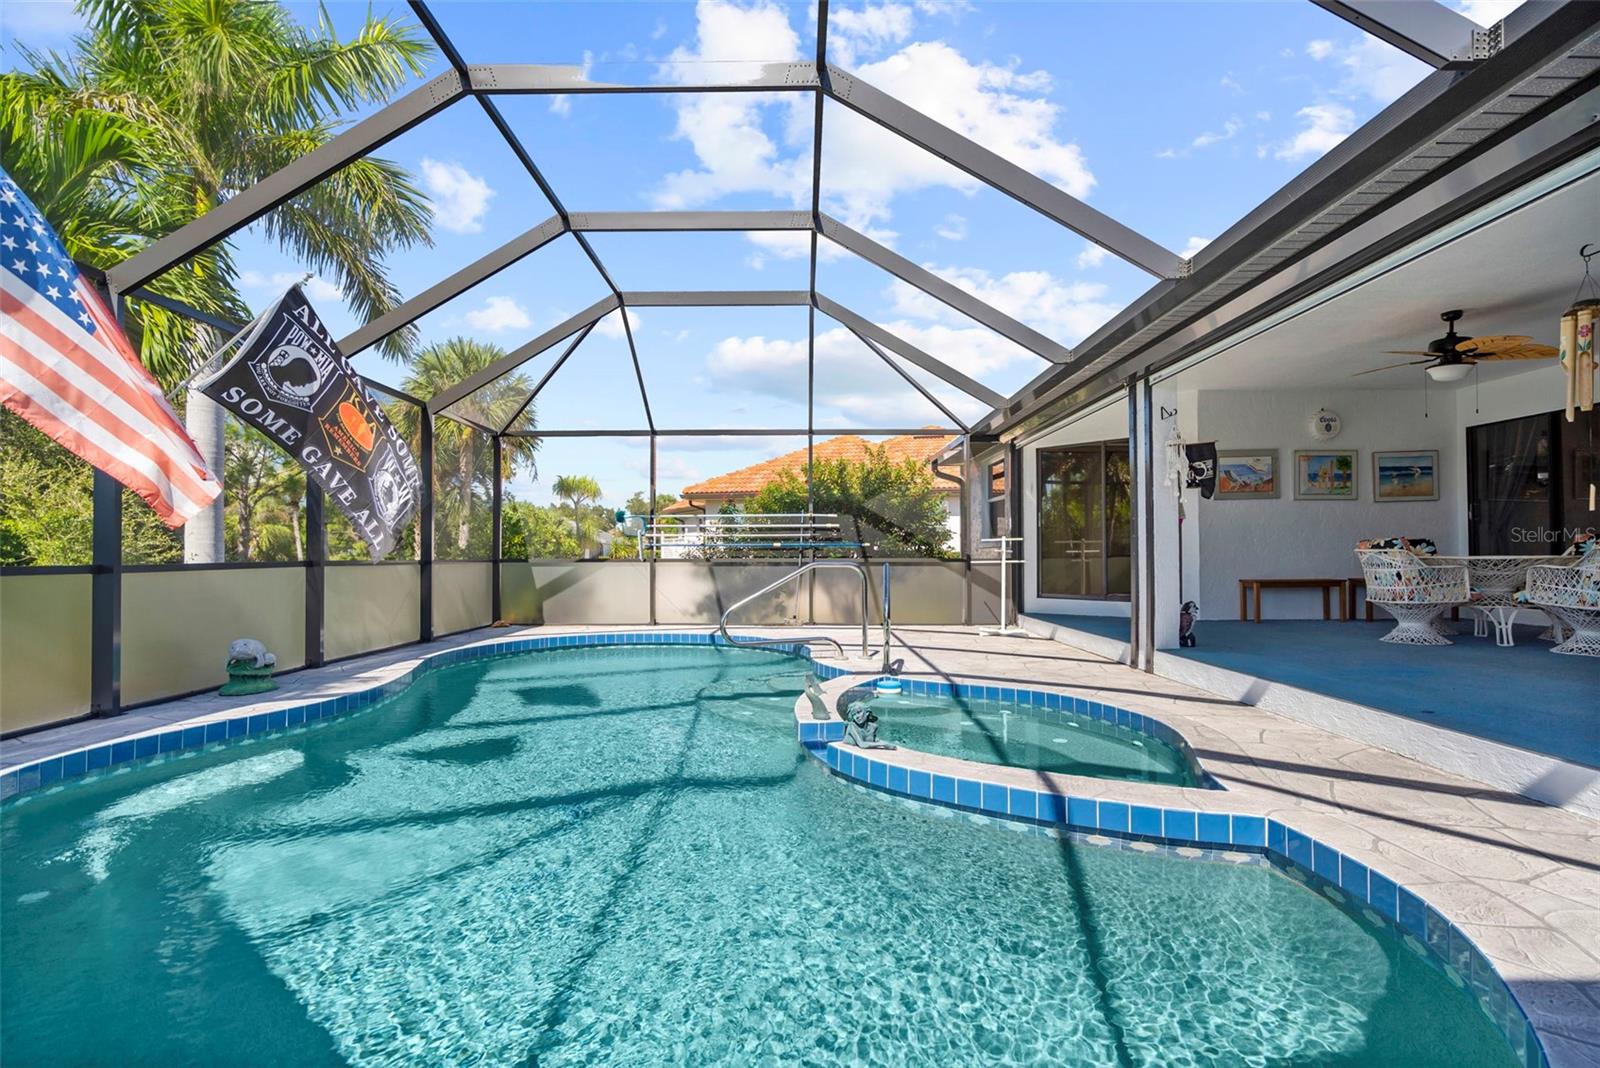
Screened backyard pool with a raised spa and covered patio seating.
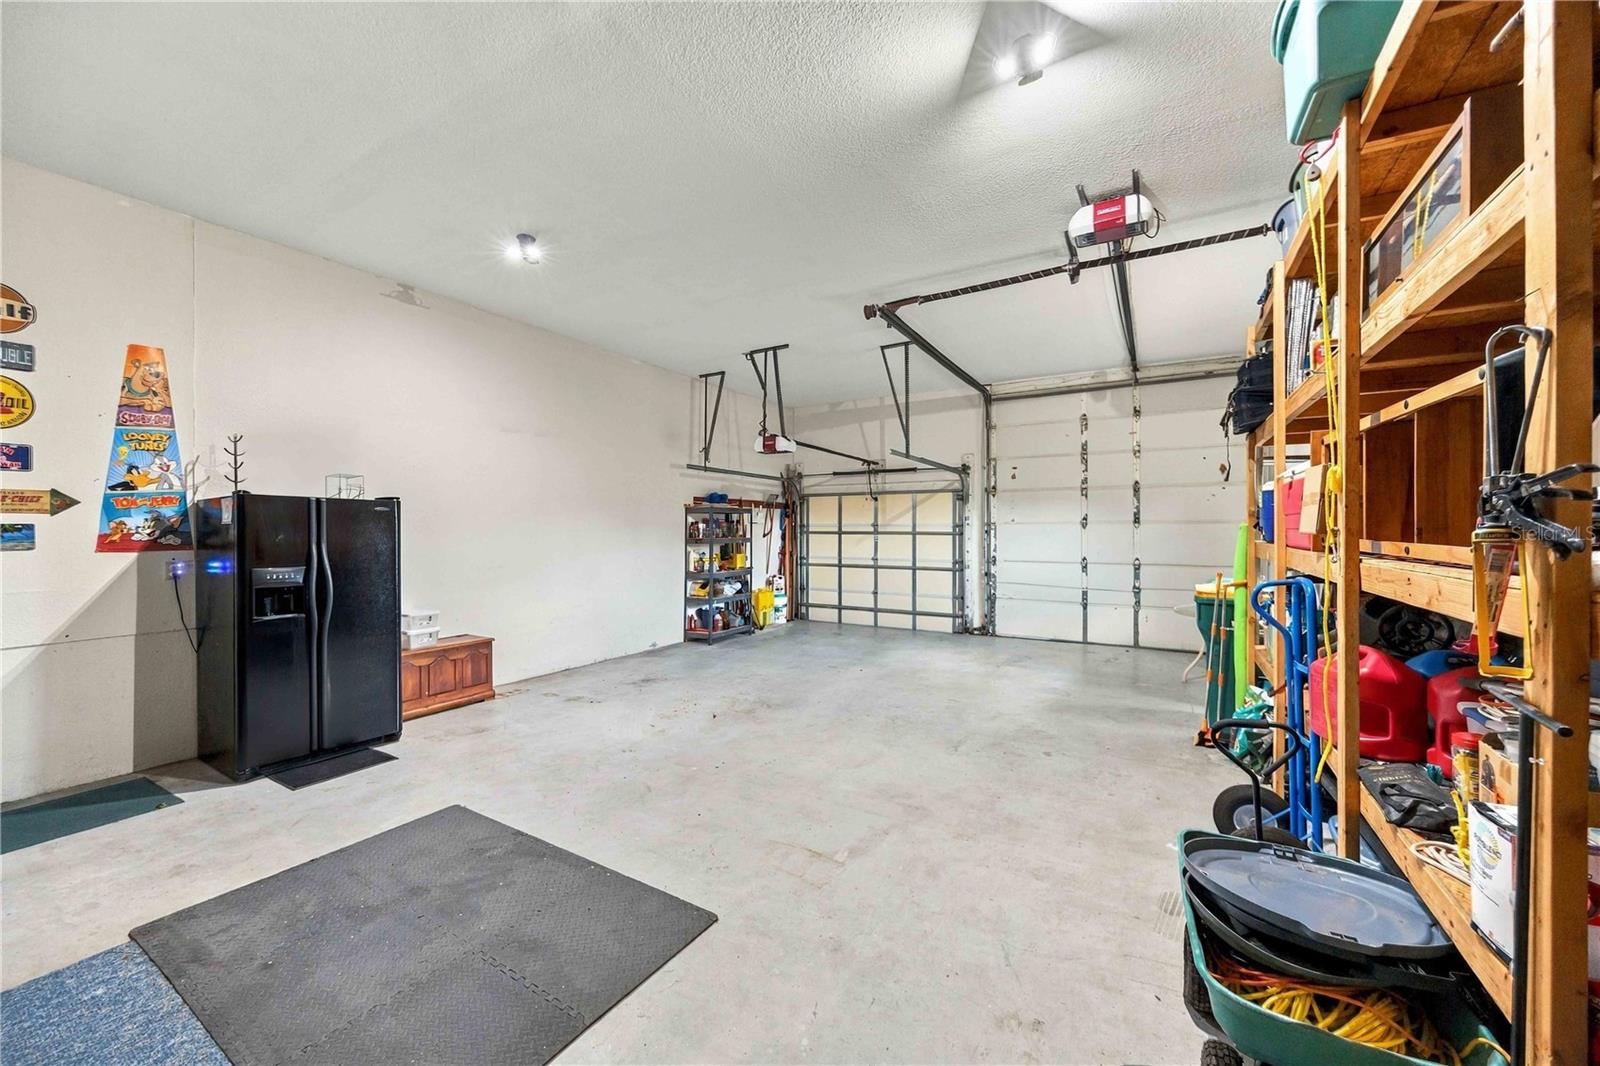
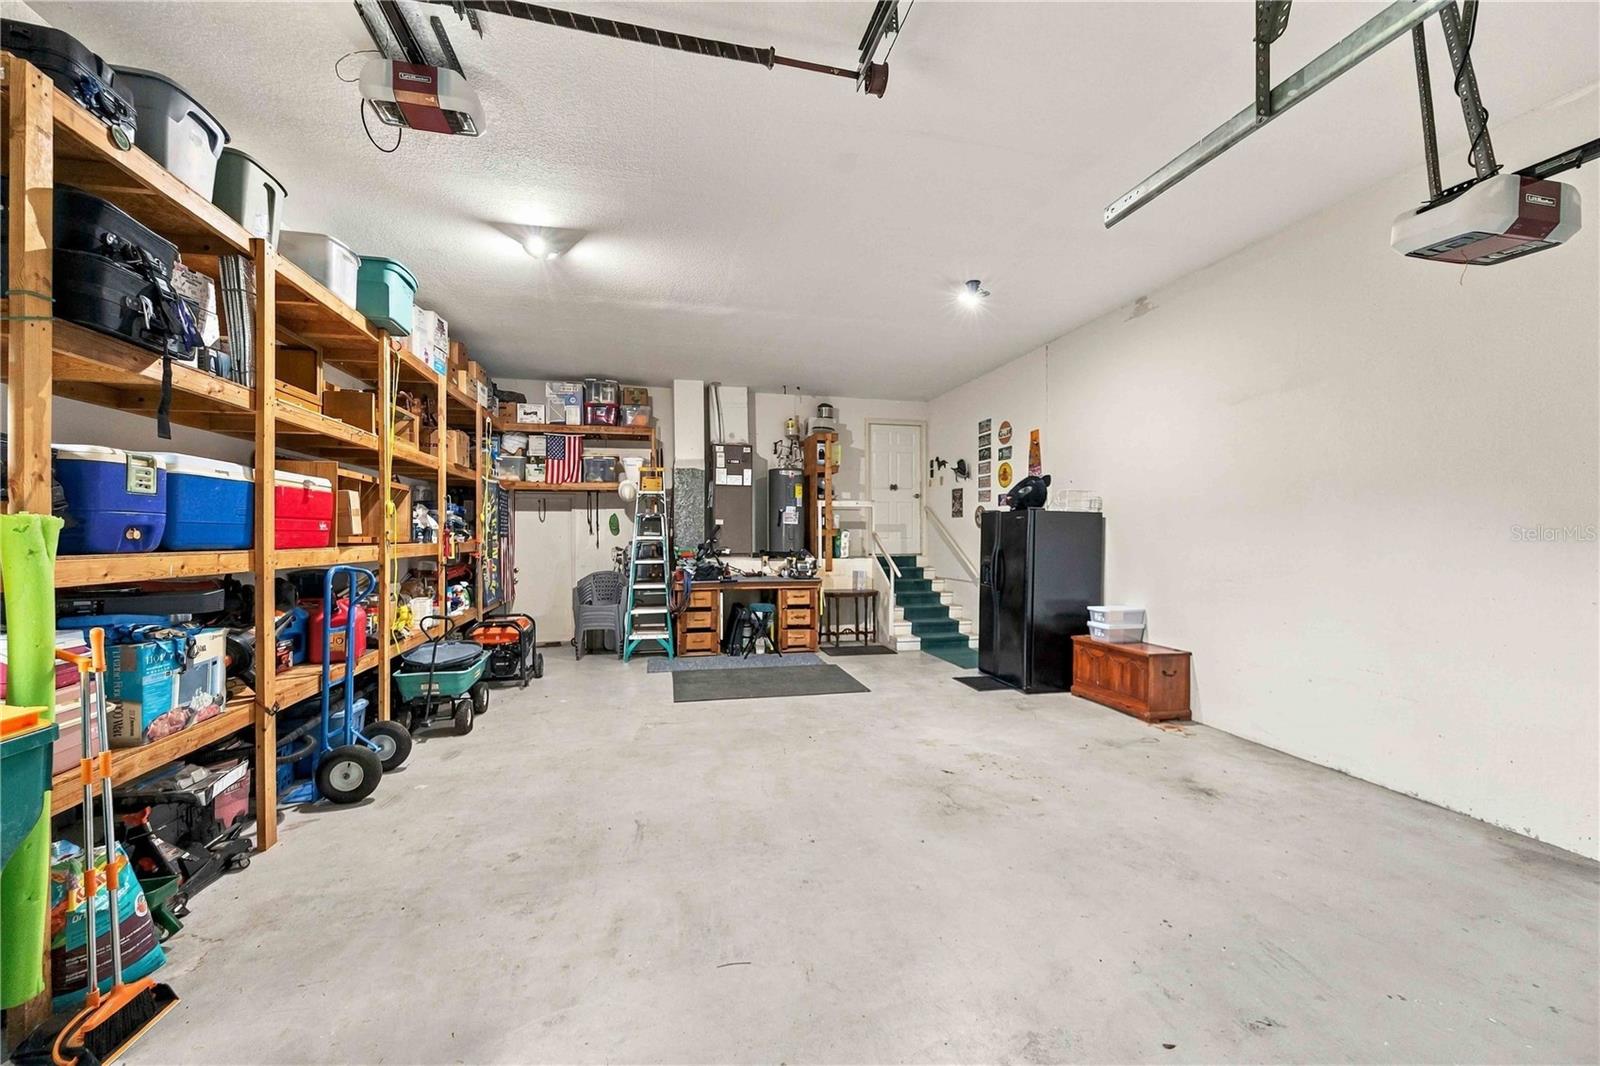
Spacious garage with two garage doors, a refrigerator, and storage shelves along the right wall.
Spacious garage with extensive wooden storage shelves, a workbench, and stairs at the back.
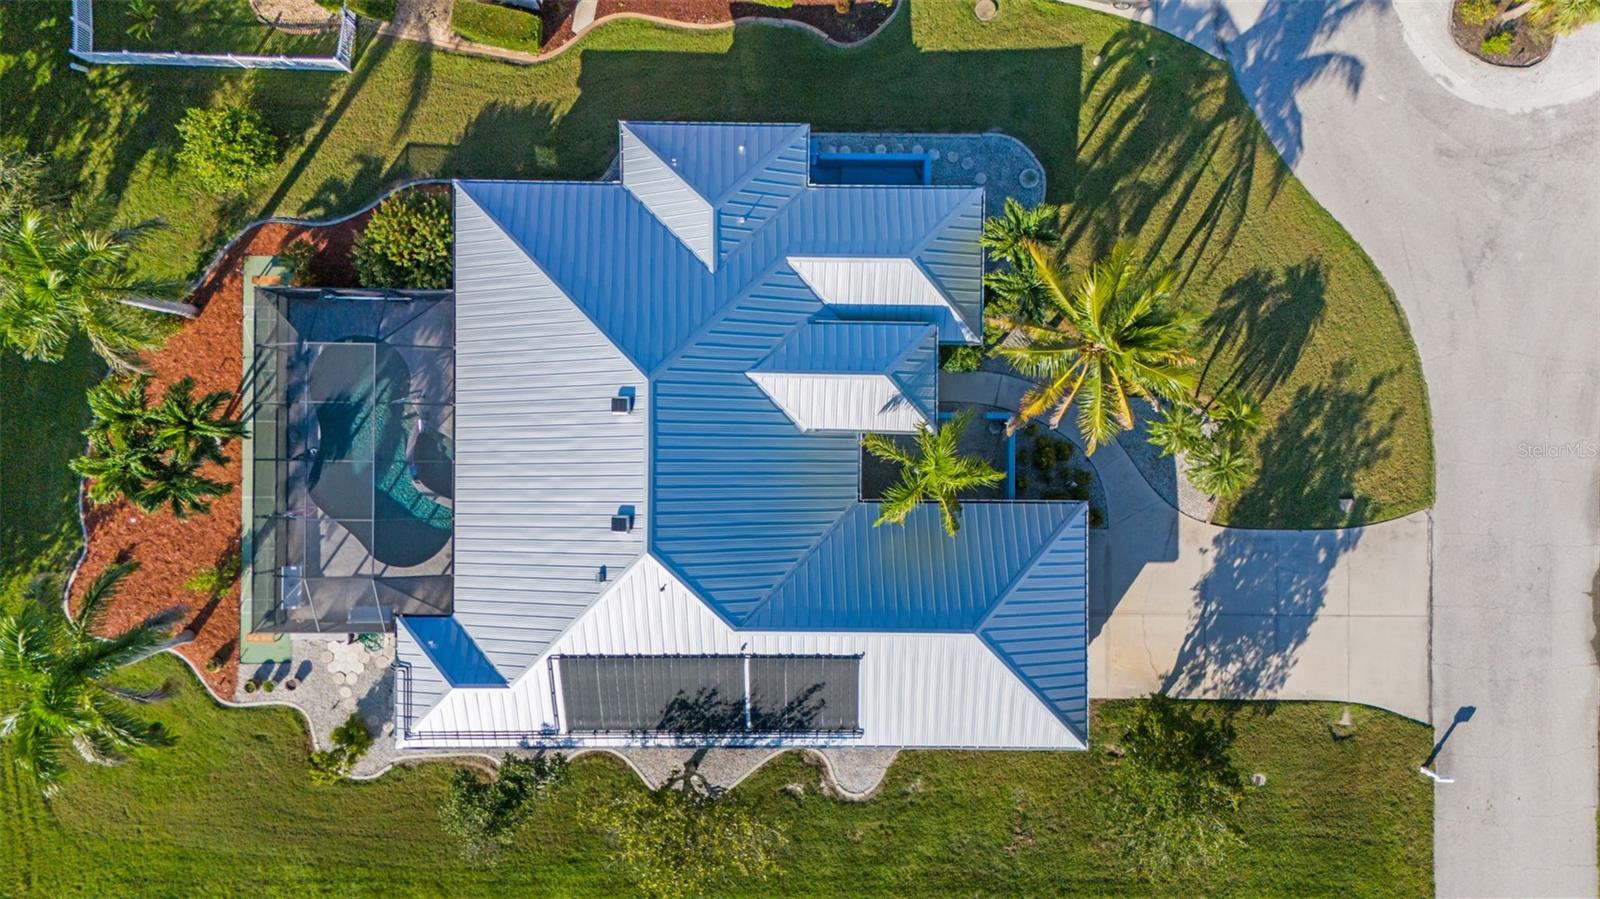
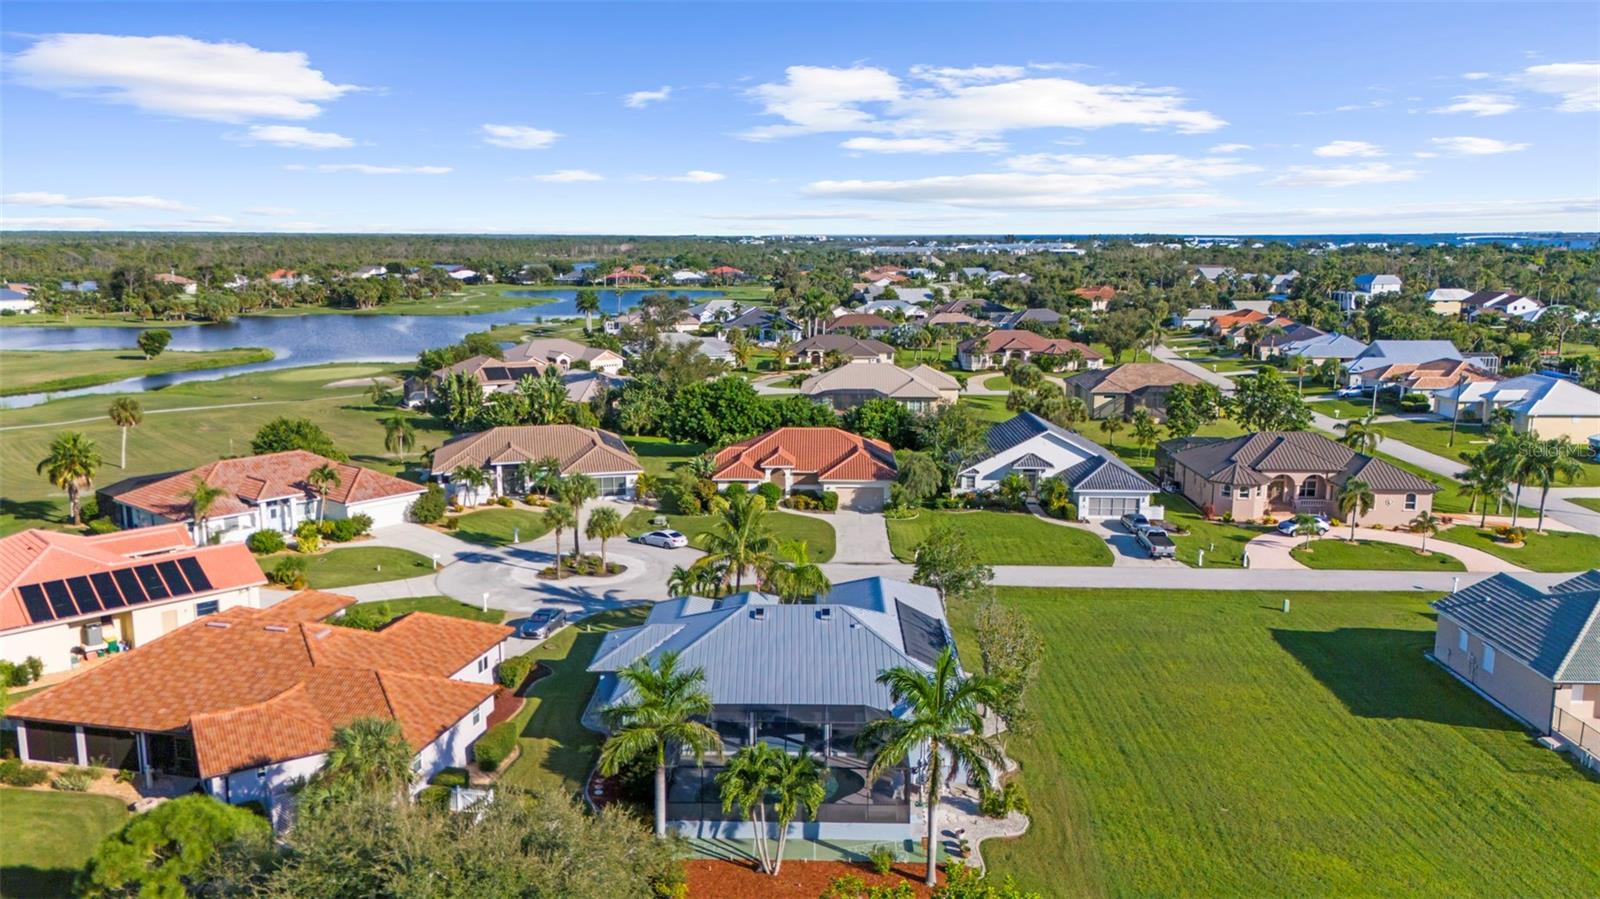
Aerial view of a house with a screened pool, light metal roof, and palm trees.
Gray single-story home with a metal roof, tall palms, and a broad green lawn.
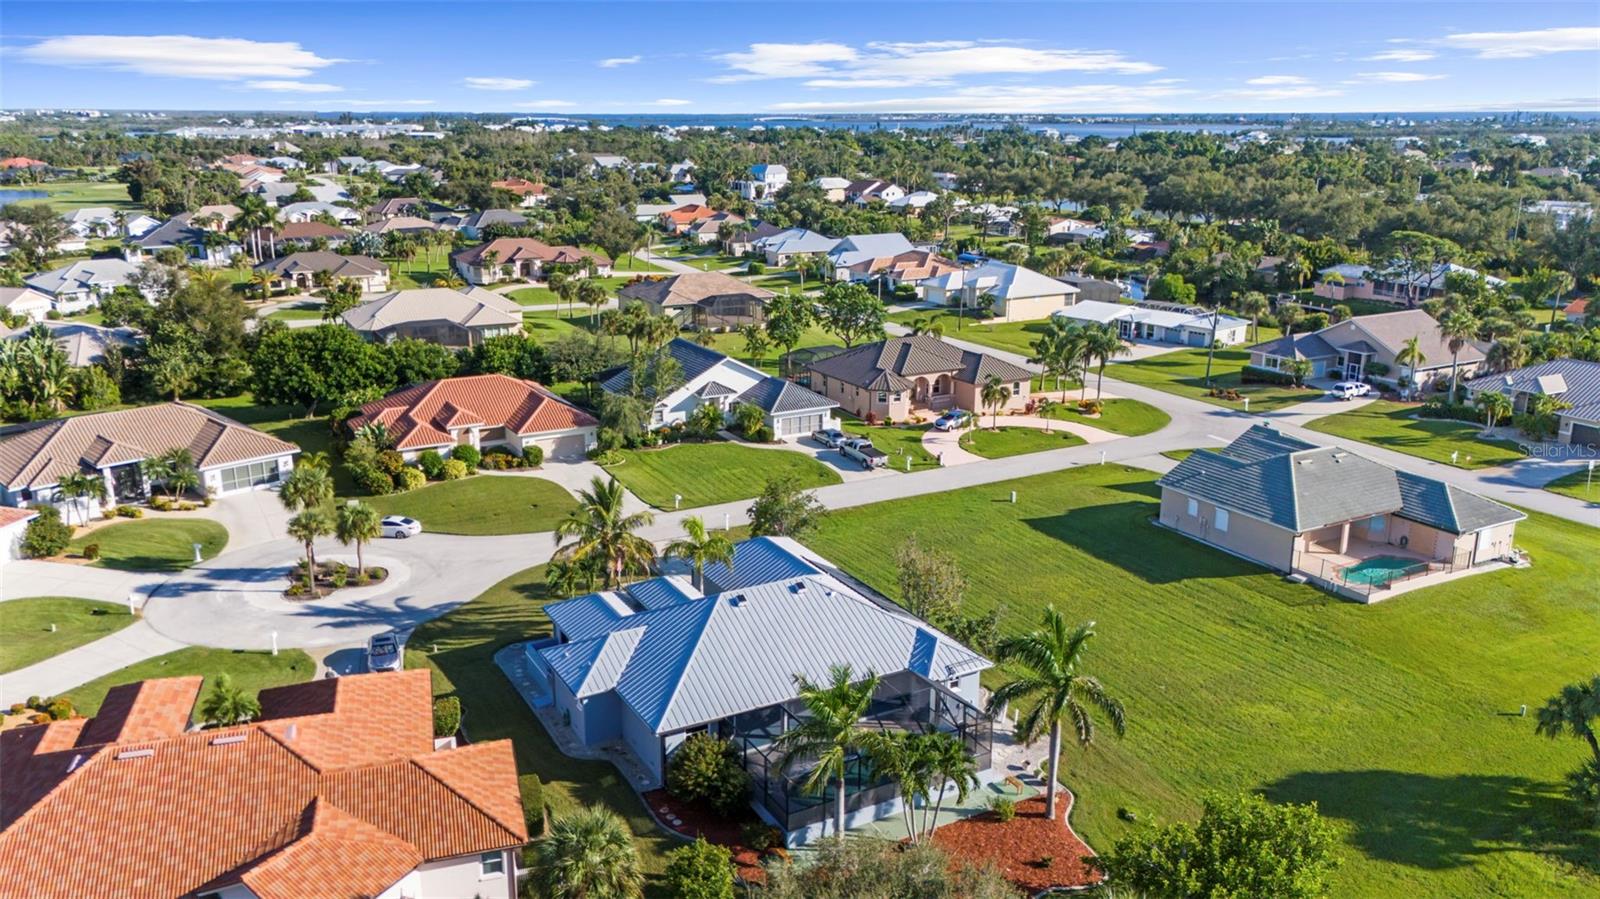
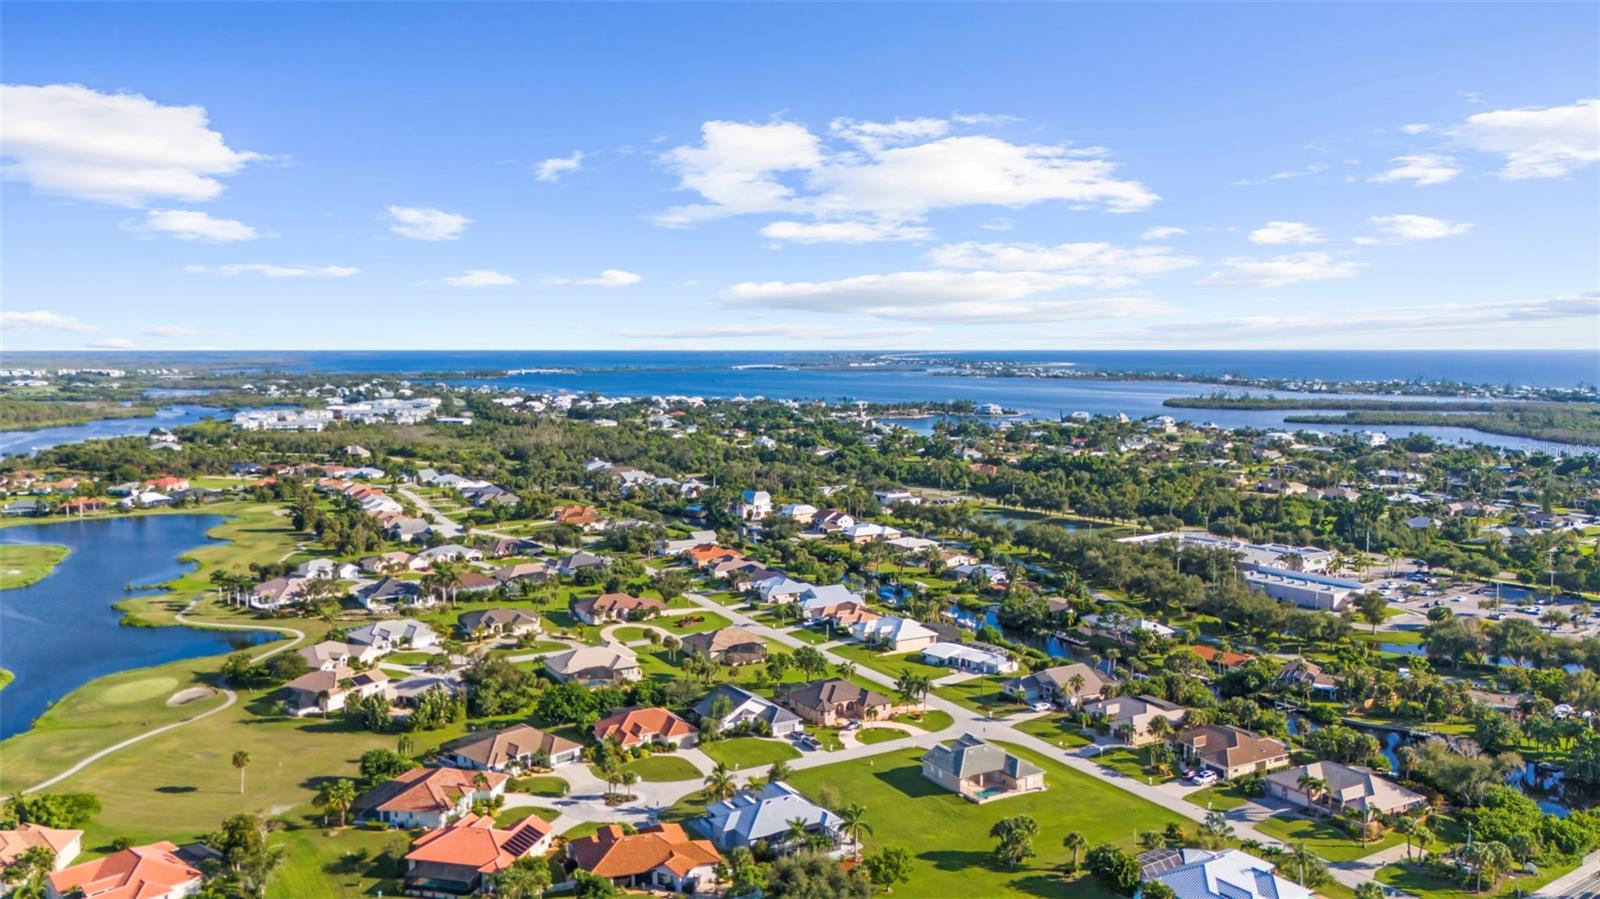
Aerial view of homes and a vacant lot, with palm trees and distant water.
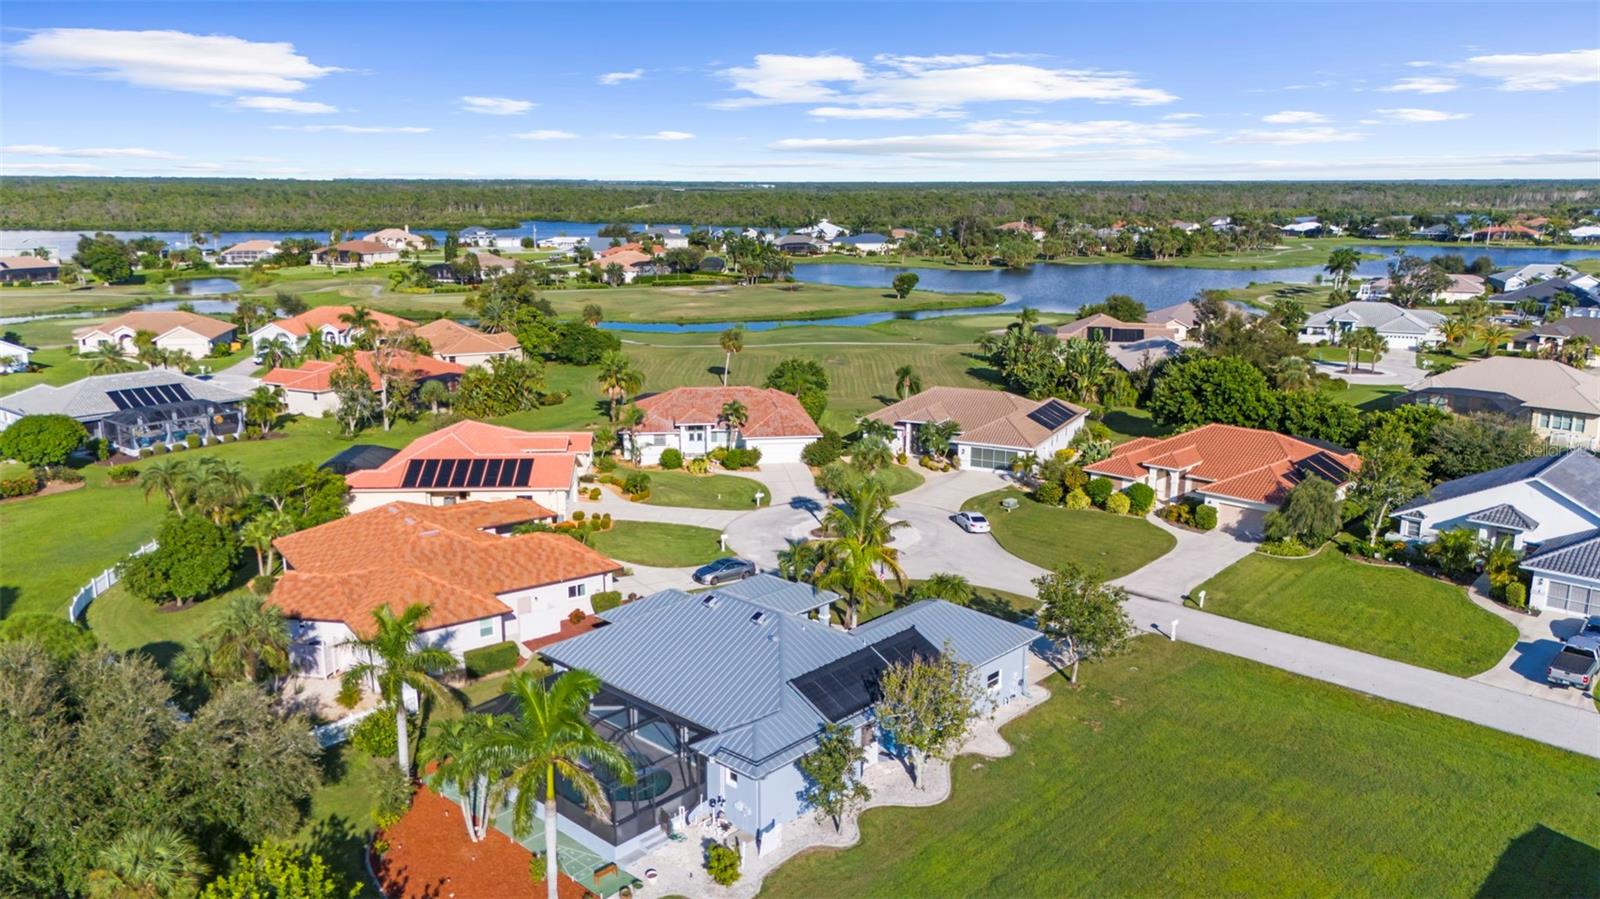
Aerial view of homes beside a winding lake, with a distant shoreline and blue sky.
Aerial view of a coastal neighborhood with a golf course, waterways, and ocean beyond.
Aerial view of a home beside a lake and golf course, with a screened pool enclosure.
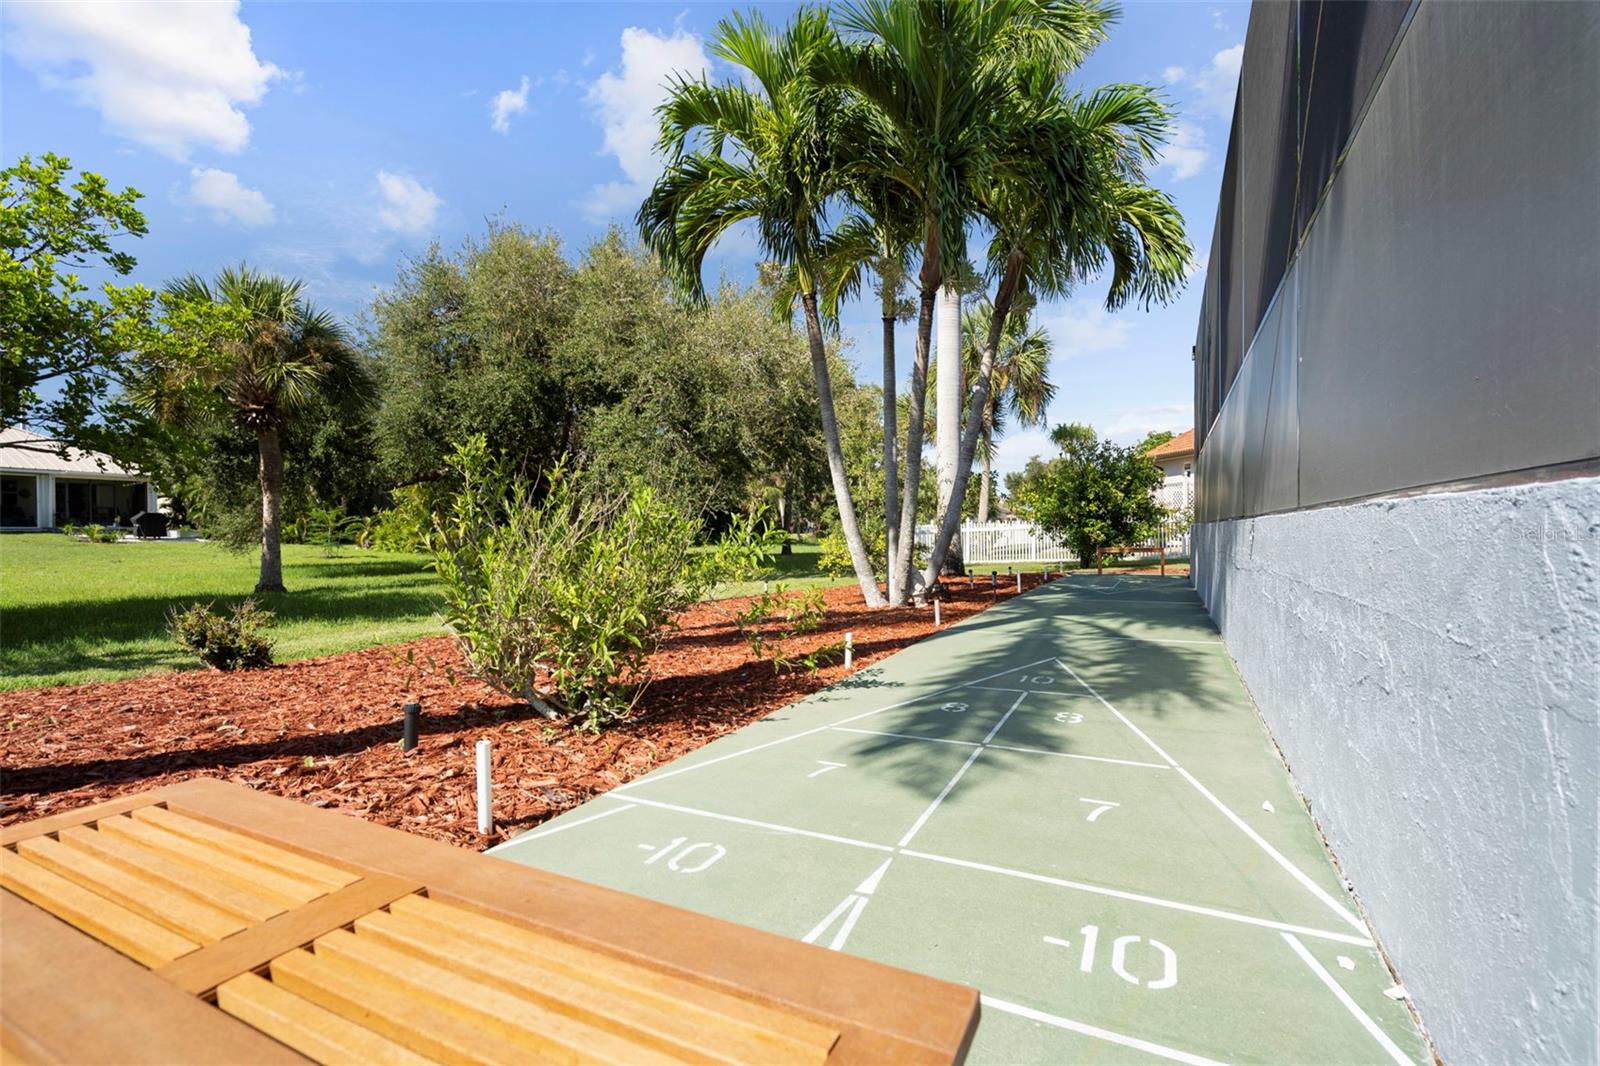
Outdoor shuffleboard court beside a building, bordered by palm trees and landscaped grounds.
SEE ALL PHOTOS
Gray single-story home with a metal roof, two garage doors, and palm trees along the driveway.
Gray single-story home with two garage doors, a metal roof, and palm trees along the driveway.
Curved backyard pool beneath a screened enclosure, with a stamped concrete deck and covered patio.
Dining room with an oval table, upholstered chairs, glass chandelier, and a window overlooking palms and lawn.
Dining room with a wooden table, upholstered chairs, and large windows overlooking palm trees.
Living room with a vaulted ceiling and sliding doors opening to a covered patio and pool.
Living room with a white sofa, wood furnishings, and sliding doors overlooking a patio and pool.
Kitchen with warm wood cabinets, a central island and dining stools beside sliding patio doors.
Kitchen with cherry wood cabinets, granite island and bar stools, stainless steel appliances, and an adjoining dining table.
Kitchen with reddish-brown cabinets, dark granite counters, and stainless steel appliances.
Furnished living room with a ceiling fan, gray flooring, and sliding glass doors to a patio.
Furnished living room with a botanical-print sofa, glass-top coffee table, and open kitchen.
Bathroom with a glass-enclosed shower, white toilet, and gray vanity beneath a wide mirror.
Furnished bedroom with a purple floral quilt and sliding doors overlooking a screened pool.
Bright bathroom with two vanity areas, marble-look tile, and a tiled shower with a dark accent stripe.
Bright bathroom with white double vanity, marble-look counters, tiled floor, and purple rugs.
Bedroom with a patterned quilt, teal armchair, and sliding glass doors to a balcony.
Bathroom with cream vanity, toilet, and spacious beige walk-in shower with sliding glass doors.
Laundry room with washer and dryer, wall shelving, and racks stocked with household supplies.
Screened lanai with a pool, blue carpet, and patio seating.
Screened patio with wicker seating overlooking a pool and palm trees.
Curved swimming pool beneath a screened lanai, with a stamped-concrete deck and palm trees.
Screened backyard pool with a raised spa and covered patio seating.
Spacious garage with two garage doors, a refrigerator, and storage shelves along the right wall.
Spacious garage with extensive wooden storage shelves, a workbench, and stairs at the back.
Aerial view of a house with a screened pool, light metal roof, and palm trees.
Gray single-story home with a metal roof, tall palms, and a broad green lawn.
Aerial view of homes and a vacant lot, with palm trees and distant water.
Aerial view of homes beside a winding lake, with a distant shoreline and blue sky.
Aerial view of a coastal neighborhood with a golf course, waterways, and ocean beyond.
Aerial view of a home beside a lake and golf course, with a screened pool enclosure.
Outdoor shuffleboard court beside a building, bordered by palm trees and landscaped grounds.
Courtesy of KELLER WILLIAMS ISLAND LIFE REAL ESTATE, Kristopher Thatcher  Listing Contact: 941-254-6467 
Active Under Contract

6 AMBERJACK TER

6 AMBERJACK TER, PLACIDA, FL 33946

$439,999
Under contract-accepting backup offers. Virtually Staged. Fully remodeled and move-in ready -- over $150,000 already invested, starting
with a new metal roof, impact windows and hurricane shutters. In Charlotte
County that is an insurability story, not a cosmetic one.

Inside, an open-concept plan under volume ceilings: a gourmet kitchen with
granite, stainless and modern cabinetry, new flooring throughout, and a
spa-style primary bath with dual vanities and a rainfall shower. Two bedrooms
and three full baths -- the third opens toward the pool, so guests never cross
the house -- plus a 12x17 flex room for the office, den or gym.

Out back, a heated pool and heated spa under a screened wrap-around lanai, a
2024 solar pool heating system, a shuffleboard court, and a quarter-acre
greenbelt lot on a quiet cul-de-sac.

One two-car garage running 31 feet deep, with an oversized RV bay under an
11-foot door. New HVAC, upgraded electrical panel.

2
beds

3
baths

2,251 Sq.Ft. LIVING AREA

0.27 Acres lot

Kristopher Thatcher

Kristopher Thatcher

Features & Amenities

Interior

  • total bedrooms2
  • Total bathrooms3
  • full bathrooms3
  • Laundry room Electric Dryer Hookup, Laundry Room, Washer Hookup
  • Flooring Luxury Vinyl
  • Fireplace Decorative
  • APPLIANCES Dishwasher, Dryer, Electric Water Heater, Microwave, Range, Range Hood, Refrigerator, Washer, Wine Refrigerator
  • other interior Features Ceiling Fans(s), Open Floorplan, Primary Bedroom Main Floor, Thermostat

Area & Lot

  • Status Active Under Contract
  • Living Area2,251 Sq.Ft.
  • Total Area3,384 Sq.Ft.
  • Lot Area0.27 Acres
  • MLS® IDN6145549
  • TypeResidential
  • YEAR BUILT1990
  • NeighborhoodPlacida
  • View DescriptionPool
  • Elementary SchoolVineland Elementary
  • Middle SchoolL.A. Ainger Middle
  • High SchoolLemon Bay High

Exterior

  • STORIES1
  • Garage Space2.0
  • water SourcePublic, Well
  • utilitiesCable Connected, Sewer Connected, Sprinkler Well, Water Connected
  • PoolGunite, Heated, In Ground, Screen Enclosure, Solar Heat, Solar Power Pump
  • roofMetal
  • lot featuresCul-De-Sac, Paved
  • parkingRV Garage
  • HEAT TYPEElectric
  • AIR CONDITIONINGCentral Air
  • sewerPublic Sewer
  • SubstructureSlab, Stem Wall
  • other exterior FeaturesHurricane Shutters, Rain Gutters, Sprinkler Metered

Financial

  • Sales Price$439,999
  • Real Estate Tax $768/yr
  • HOA $24/mo
  • Zoning RSF3.5
View Virtual Tour
Gray single-story home with two garage doors, a metal roof, and palm trees along the driveway.

Schedule a Showing

We would love to show you our beautiful property. Please select your preferred date and time below. An agent will be in touch shortly to confirm your appointment.

Schedule a Showing

We would love to show you our beautiful property. Please select your preferred date and time below. An agent will be in touch shortly to confirm your appointment.

Thank you for your interest in 6 AMBERJACK TER, PLACIDA, FL 33946. We are reviewing your request and will be in touch shortly!

Mortgage Calculator

Estimate your monthly mortgage payment, including the principal and interest, property taxes, and HOA. Adjust the values to generate a more accurate rate.

All estimates are provided for informational purposes only. Actual amounts may vary.
$0,000 Your Payment 20 15 65
$0,000 Your Payment

Placida

Boating-first waterfront on the Cape Haze peninsula — canals, open water, and a short run toward Charlotte Harbor and the Gulf.

Explore

Let's Work Together

We pride ourselves in providing personalized solutions that bring our clients closer to their dream properties and enhance their long-term wealth. Contact us today to find out how we can be of assistance to you!

Follow Me on Instagram